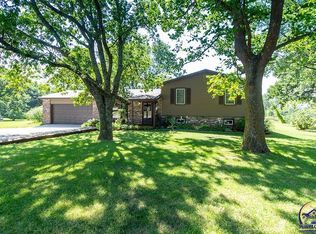
This 2-bedroom, 1-bath home offers approximately 1,827 square feet of living space on about one-third of an acre. The spacious layout provides plenty of room to spread out, and the two-car garage adds convenient parking, storage, or workspace. Located in North Topeka with easy access to shopping, dining, and major roadways, this home is ready for its next owner.
Pending
Price cut: $9K (8/6)
$248,000
449 NW 58th St, Topeka, KS 66617
2beds
1,827sqft
Single Family Residence, Residential
Built in 1977
0.33 Acres Lot
$-- Zestimate®
$136/sqft
$-- HOA
What's special
Two-car garageSpacious layout
- 44 days
- 1,402
- 59
Likely to sell faster than
Zillow last checked:
Listing updated:
Listed by:
Heidi Petesch 717-324-7804,
Stone & Story RE Group, LLC
Source: Sunflower AOR as distributed by MLS GRID,MLS#: 245630

Facts & features
Interior
Bedrooms & bathrooms
- Bedrooms: 2
- Bathrooms: 1
- Full bathrooms: 1
Rooms
- Room types: Rec Room
Primary bedroom
- Level: Main
- Area: 174
- Dimensions: 14.5x12
Bedroom 2
- Level: Main
- Area: 122.96
- Dimensions: 11.6x10.6
Dining room
- Level: Main
- Area: 130
- Dimensions: 13x10
Kitchen
- Level: Main
- Area: 84.72
- Dimensions: 9.11x9.3
Laundry
- Level: Main
Living room
- Level: Main
- Area: 321.71
- Dimensions: 22.8x14.11
Recreation room
- Level: Basement
- Area: 555.96
- Dimensions: 24.6x22.6
Heating
- Has Heating (Unspecified Type)
Cooling
- Central Air
Appliances
- Laundry: Main Level
Features
- Flooring: Vinyl, Carpet
- Basement: Concrete,Partially Finished,Walk-Out Access
- Number of fireplaces: 2
- Fireplace features: Two
Interior area
- Total structure area: 1,827
- Total interior livable area: 1,827 sqft
- Finished area above ground: 1,151
- Finished area below ground: 676
Property
Parking
- Total spaces: 2
- Parking features: Attached
- Attached garage spaces: 2
Lot
- Size: 0.33 Acres
Details
- Parcel number: R1757
- Special conditions: Standard
Construction
Type & style
- Home type: SingleFamily
- Architectural style: Ranch
- Property subtype: Single Family Residence, Residential
Materials
- Frame
- Roof: Composition
Condition
- Year built: 1977
Utilities & green energy
- Water: Public
Community & HOA
Community
- Subdivision: Not Subdivided
HOA
- Has HOA: No
Location
- Region: Topeka
Financial & listing details
- Price per square foot: $136/sqft
- Tax assessed value: $195,660
- Annual tax amount: $2,806
- Date on market: 7/17/2026
- Cumulative days on market: 41 days
Estimated market value
Not available
Estimated sales range
Not available
Not available
Price history
| Date | Event | Price |
|---|---|---|
| 8/16/2026 | Pending sale | $248,000$136/sqft |
Source: | ||
| 8/6/2026 | Price change | $248,000-3.5%$136/sqft |
Source: | ||
| 7/28/2026 | Price change | $257,000-3.7%$141/sqft |
Source: | ||
| 7/20/2026 | Price change | $267,000-2.7%$146/sqft |
Source: | ||
| 7/17/2026 | Listed for sale | $274,500+77.1%$150/sqft |
Source: | ||
| 7/1/2019 | Sold | -- |
Source: | ||
| 5/15/2019 | Pending sale | $155,000$85/sqft |
Source: RE/MAX Assoc. of Topeka #207198 Report a problem | ||
| 5/7/2019 | Listed for sale | $155,000$85/sqft |
Source: RE/MAX Assoc. of Topeka #207198 Report a problem | ||
Public tax history
| Year | Property taxes | Tax assessment |
|---|---|---|
| 2025 | $2,806 +3.6% | $22,501 +3% |
| 2024 | $2,710 +2.3% | $21,846 +3.5% |
| 2023 | $2,649 +9.8% | $21,107 +11% |
| 2022 | $2,412 +10% | $19,015 +12% |
| 2021 | $2,192 | $16,978 +5% |
| 2020 | -- | $16,169 +11.1% |
| 2019 | $1,831 +3.7% | $14,559 +4% |
| 2018 | $1,766 +2% | $13,999 +2% |
| 2017 | $1,731 +1.8% | $13,725 -4.5% |
| 2014 | $1,700 | $14,376 |
| 2010 | -- | $14,376 |
| 2008 | -- | $14,376 +2.1% |
| 2007 | -- | $14,087 +2% |
| 2006 | -- | $13,812 +5% |
| 2005 | -- | $13,156 +3% |
| 2004 | -- | $12,777 +3% |
| 2003 | -- | $12,408 +2% |
| 2002 | -- | $12,167 +16.1% |
| 2000 | -- | $10,476 |
Find assessor info on the county website
Monthly payment
Est. payment
Payment breakdown
Explore the cost of this home by adjusting the details. Changes won't be saved.Climate risks
Neighborhood: 66617
Nearby schools
Schools provided by the listing agent
- Elementary: Northern Hills Elementary School/USD 345
- Middle: Seaman Middle School/USD 345
- High: Seaman High School/USD 345
Source: Sunflower AOR as distributed by MLS GRID. This data may not be complete. We recommend contacting the local school district to confirm school assignments for this home.


