Summer starts here—dive into your private in-ground pool, unwind in a wooded backyard retreat, and enjoy spacious, open-concept living in this wonderful 4-bedroom, 3.5-bath Avon Lake home.
Welcome home to this wonderful Avon Lake home offering exceptional curb appeal, 4 spacious bedrooms, and 3.5 baths.
Just in time for summer, the in-ground pool is open and ready to enjoy—surrounded by a stunning brick patio and lush, professionally landscaped grounds, all set against a serene, wooded backdrop that creates a private, resort-like atmosphere.
This expansive home features a thoughtfully designed addition, providing a warm and versatile space ideal for post-pool entertaining and gathering with family and friends. The addition also offers convenient access to the lower level, which expands your living space with a generous recreation room, a full bath, and a second laundry area for added functionality.
The main level showcases a bright, open-concept floor plan where the spacious kitchen flows seamlessly into the inviting family room and bonus living area—perfect for both everyday living and effortless entertaining. Private office, Formal Living and Dining Rooms complete the first floor. All bedrooms are located on the second floor and are generously sized, offering comfort and great storage.
Ideally located in a sought-after central Avon Lake setting, this exceptional home also includes a full-house generator for added peace of mind. All appliances are included, along with both sets of washers and dryers! This home is ready for the next lucky homeowner.
Closed
$650,000
449 Nantucket Dr, Avon Lake, OH 44012
4beds
3,841sqft
Single Family Residence
Built in 1991
0.39 Acres Lot
$663,400 Zestimate®
$169/sqft
$4,832 Estimated rent
Home value
$663,400
$630,000 - $697,000
$4,832/mo
Zestimate® history
Owner options
List your home for rent
$4,832/mo
Rent Zestimate®
Find your next renter with Zillow Rental Manager. Plus, with online applications, you can quickly screen prospective tenants – for free.
$4,832/mo
Rent Zestimate®
Refinance and save
$3,616/mo
Est. payment
Refinancing to a lower rate could help reduce your monthly payments and save thousands over the life of the loan.
$3,616/mo
Est. payment
Explore your selling options
Work with a Zillow partner agent
Leverage their expertise and Zillow's premium Showcase listings to get your home seen by more buyers.
Get startedList with your own agent
Get your home in front of millions of buyers by listing it on Zillow.
Learn how to do itSell it yourself
Take full control of how buyers see your home on Zillow by listing For Sale by Owner (FSBO).
List your homeWhat's special
Private officePrivate resort-like atmosphereBright open-concept floor planInviting family roomGreat storageSerene wooded backdropLush professionally landscaped grounds
Zillow last checked:
Listing updated:
Listed by:
Annette D Pisco 216-410-1468 annettepisco@howardhanna.com,
Howard Hanna,
Gregg M Wasilko 440-521-1757,
Howard Hanna
Bought with:
Annette D Pisco, 2006007490
Howard Hanna
Gregg M Wasilko, 308341
Howard Hanna
Source: MLS Now,MLS#: 5210497
Facts & features
Interior
Bedrooms & bathrooms
- Bedrooms: 4
- Bathrooms: 4
- Full bathrooms: 3
- 1/2 bathrooms: 1
- Main level bathrooms: 1
Primary bedroom
- Description: Vaulted Ceiling,Flooring: Wood
- Level: Second
- Dimensions: 15 x 14
Bedroom
- Description: Flooring: Wood
- Level: Second
- Dimensions: 11 x 10
Bedroom
- Description: Flooring: Wood
- Level: Second
- Dimensions: 14 x 13
Bedroom
- Description: Flooring: Wood
- Level: Second
- Dimensions: 11 x 12
Primary bathroom
- Description: Double sinks, Walk-in closet,Flooring: Tile
- Level: Second
- Dimensions: 12 x 7
Bonus room
- Description: Windows galore, access to outdoor area/pool,Flooring: Tile
- Level: First
- Dimensions: 17 x 16
Dining room
- Description: Bay Window,Flooring: Wood
- Level: First
- Dimensions: 12 x 12
Eat in kitchen
- Description: Flooring: Tile
- Level: First
- Dimensions: 21 x 10
Entry foyer
- Description: Flooring: Tile
- Level: First
- Dimensions: 12 x 12
Family room
- Description: Fireplace,Flooring: Wood
- Level: First
- Dimensions: 20 x 14
Laundry
- Level: First
Library
- Description: Book Shelf,Flooring: Wood
- Level: First
- Dimensions: 11 x 10
Living room
- Description: Fireplace, Bay Window,Flooring: Wood
- Level: First
- Dimensions: 13 x 12
Recreation
- Description: Flooring: Concrete
- Level: Lower
- Dimensions: 29 x 16
Utility room
- Description: Utility closet - stackable Washer and Dryer stay
- Level: Lower
Heating
- Forced Air, Fireplace(s), Gas
Cooling
- Central Air
Appliances
- Included: Dryer, Dishwasher, Disposal, Microwave, Range, Refrigerator, Washer
- Laundry: Main Level, Lower Level
Features
- Dry Bar, Entrance Foyer, Eat-in Kitchen, Granite Counters, Open Floorplan, Vaulted Ceiling(s), Walk-In Closet(s)
- Basement: Full,Partially Finished,Storage Space,Sump Pump
- Number of fireplaces: 2
- Fireplace features: Family Room, Gas Log, Living Room, Gas, Wood Burning
Interior area
- Total structure area: 3,841
- Total interior livable area: 3,841 sqft
- Finished area above ground: 3,141
- Finished area below ground: 700
Property
Parking
- Parking features: Attached, Garage Faces Front, Garage, Garage Door Opener
- Attached garage spaces: 2
Features
- Levels: Two
- Stories: 2
- Patio & porch: Patio
- Exterior features: Outdoor Grill
- Has private pool: Yes
- Pool features: In Ground
Lot
- Size: 0.39 Acres
- Dimensions: 141 x 170
Details
- Parcel number: 0400019143335
- Lease amount: $0
Construction
Type & style
- Home type: SingleFamily
- Architectural style: Colonial
- Property subtype: Single Family Residence
Materials
- Stone, Vinyl Siding
- Roof: Asphalt,Fiberglass
Condition
- Year built: 1991
Utilities & green energy
- Sewer: Public Sewer
- Water: Public
Community & HOA
Community
- Subdivision: Gamellia Sub 3
HOA
- Has HOA: Yes
- Services included: Common Area Maintenance
- HOA fee: $175 annually
- HOA name: Hunters Ridge
Location
- Region: Avon Lake
Financial & listing details
- Price per square foot: $169/sqft
- Tax assessed value: $474,890
- Annual tax amount: $8,859
- Date on market: 5/15/2026
- Listing agreement: Exclusive Right To Sell
- Listing terms: Cash,Conventional
Price history
| Date | Event | Price |
|---|---|---|
| 6/8/2026 | Sold | $650,000$169/sqft |
Source: Public Record Report a problem | ||
| 5/15/2026 | Pending sale | $650,000$169/sqft |
Source: MLS Now #5210497 Report a problem | ||
| 5/15/2026 | Listed for sale | $650,000+149%$169/sqft |
Source: MLS Now #5210497 Report a problem | ||
| 5/11/1994 | Sold | $261,000$68/sqft |
Source: MLS Now #661764 Report a problem | ||
Public tax history
| Year | Property taxes | Tax assessment |
|---|---|---|
| 2024 | $8,077 +8.1% | $166,210 +21.5% |
| 2023 | $7,473 +3.8% | $136,750 |
| 2022 | $7,203 +0.2% | $136,750 |
| 2021 | $7,186 +4.4% | $136,750 +12.7% |
| 2020 | $6,882 +0.5% | $121,330 |
| 2019 | $6,846 -0.3% | $121,330 0% |
| 2018 | $6,868 -12.2% | $121,340 -4.6% |
| 2017 | $7,826 +0.5% | $127,160 |
| 2016 | $7,787 -0.5% | $127,160 |
| 2015 | $7,824 +6.4% | $127,160 +11.7% |
| 2014 | $7,353 -0.8% | $113,890 |
| 2013 | $7,409 +14.1% | $113,890 |
| 2012 | $6,493 | $113,890 |
| 2011 | -- | -- |
| 2010 | -- | -- |
| 2009 | -- | -- |
| 2008 | $6,274 +4.2% | -- |
| 2007 | $6,021 +11.7% | -- |
| 2006 | $5,391 +15.9% | -- |
| 2005 | $4,652 +2.7% | -- |
| 2004 | $4,530 +0.9% | -- |
| 2003 | $4,490 +2% | -- |
| 2002 | $4,401 -1.5% | -- |
| 2001 | $4,469 +17.6% | -- |
| 2000 | $3,801 | -- |
Find assessor info on the county website
Neighborhood: 44012
Nearby homes
- $562,8004 bd2 ba2.7k sqft448 Avon Point Ave, Avon Lake, OH 44012Off Market
- $569,4004 bd2 ba2.6k sqft447 Nantucket Dr, Avon Lake, OH 44012Off Market
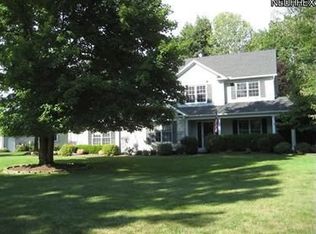
- $494,4003 bd2 ba2.1k sqft427 Nantucket Dr, Avon Lake, OH 44012Off Market
- $617,8004 bd4 ba2.5k sqft450 Nantucket Dr, Avon Lake, OH 44012Off Market
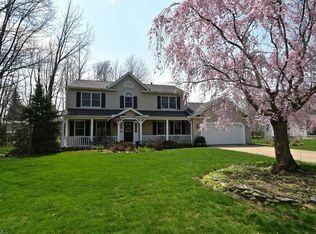
- $506,5003 bd2 ba2.3k sqft430 Avon Point Ave, Avon Lake, OH 44012Off Market
- $572,7004 bd3 ba2.5k sqft444 Avon Point Ave, Avon Lake, OH 44012Off Market
- $519,6004 bd2 ba2.1k sqft447 Avon Point Ave, Avon Lake, OH 44012Off Market
- $523,6004 bd2 ba2.6k sqft421 Nantucket Dr, Avon Lake, OH 44012Off Market
Nearby schools
GreatSchools rating
- 8/10Erieview Elementary SchoolGrades: K-4Distance: 1.3 mi
- 7/10Learwood Middle SchoolGrades: 7-8Distance: 0.9 mi
- 9/10Avon Lake High SchoolGrades: 9-12Distance: 1.1 mi
Schools provided by the listing agent
- District: Avon Lake CSD - 4702
Source: MLS Now. This data may not be complete. We recommend contacting the local school district to confirm school assignments for this home.
Get a cash offer in 3 minutes
Find out how much your home could sell for in as little as 3 minutes with a no-obligation cash offer.
Estimated market value
$663,400
Get a cash offer in 3 minutes
Find out how much your home could sell for in as little as 3 minutes with a no-obligation cash offer.
Estimated market value
$663,400
- Ohio
- Lorain County
- Avon Lake
- 44012
- 449 Nantucket Dr
Nearby cities
Nearby zip codes
Other Avon Lake Topics
