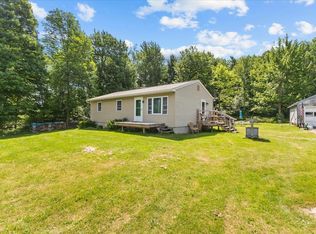
Welcome home to 449 Nichols Road, a highly updated Saltbox style home that has no stone left unturned! Set on 3.5 private acres in a desirable Fairfax location, this well manicured residence blends classic VT character w/ modern updates. Inside, soaring vaulted ceilings and abundant natural light set the tone, w/ new flooring throughout and an open-concept layout that flows perfectly. The kitchen sits at the heart of it all, w/ new SS appliances, generous cabinet and counter space, and a dining area overlooking the private backyard, where wildlife wanders past and the view changes w/ the seasons. A 1st floor bedroom, 3/4 bathroom, and a fully renovated mudroom complete the main level. Above the living area, a sunny loft adds wonderful flexibility as a home office, studio, or cozy retreat before making your way into the spacious master bedroom and heavily upgraded full bath. The finished walkout lower showcasing an expansive gathering space warmed by a charming wood stove in addition to multiple bonus rooms. Radiant heated floors keep things comfortable through the coldest months. Outside, the front porch is made for morning coffee, and the new rear deck is made for slow summer evenings surrounded by serene wooded views. Then there's the showstopper: an oversized 26' x 35' 3-car garage w/ 14-foot ceilings, exceptional room for vehicles, gear, and a workshop. With both cosmetics and big ticket items including extensive water system, boiler, etc all completed, this is as move-in ready as you'll find. Fairfax Village is minutes away, w/ favorites like Stone's Throw Pizza and The Village Restaurant, plus the community park and walking trails. The Lamoille River is close by for outdoor activities, and easy access to St. Albans, Essex, and I-89 makes commuting simple. Peaceful acreage, a warm and well-kept home, and incredible garage: this is the best of VT living, inside and out. Set your appointment today, and don't be surprised if it's hard to leave.
Closed
Zillow last checked:
Listing updated:
Bought with:
Julie Lamoreaux
Coldwell Banker Hickok and Boardman
Source: PrimeMLS,MLS#: 5101381
Price history
| Date | Event | Price |
|---|---|---|
| 9/15/2026 | Sold | $520,000-1%$234/sqft |
Source:  PrimeMLS #5101381 Report a problem PrimeMLS #5101381 Report a problem | ||
| 7/23/2026 | Listed for sale | $525,000+36.4%$236/sqft |
Source: PrimeMLS #5101381 Report a problem | ||
| 9/21/2023 | Sold | $385,000-3.5%$173/sqft |
Source: PrimeMLS #4959855 Report a problem | ||
| 8/17/2023 | Contingent | $399,000$180/sqft |
Source: PrimeMLS #4959855 Report a problem | ||
| 8/15/2023 | Price change | $399,000-7%$180/sqft |
Source: PrimeMLS #4959855 Report a problem | ||
| 7/31/2023 | Listed for sale | $429,000-4.5%$193/sqft |
Source: PrimeMLS #4959855 Report a problem | ||
| 7/19/2023 | Contingent | $449,000$202/sqft |
Source: PrimeMLS #4959855 Report a problem | ||
| 7/5/2023 | Listed for sale | $449,000+38.2%$202/sqft |
Source: PrimeMLS #4959855 Report a problem | ||
| 8/3/2021 | Sold | $325,000+1.6%$146/sqft |
Source: PrimeMLS #4863271 Report a problem | ||
| 5/31/2021 | Contingent | $319,900$144/sqft |
Source: PrimeMLS #4863271 Report a problem | ||
| 5/27/2021 | Listed for sale | $319,900$144/sqft |
Source: PrimeMLS #4863271 Report a problem | ||
Sell for more on Zillow
Get a Zillow Showcase℠ listing at no additional cost and you could sell for .
$521,900
2% more
+$10,438
With Zillow Showcase(estimated)
$532,338
