CUPERTINO SCHOOLS. This stunning contemporary residence welcomes you with soaring pitched ceilings and an abundance of natural light. The grand entryway leads into a sophisticated open-concept living area. Rich hardwood floors, and recessed LED lighting run throughout the main level, where a spacious living room centered around a striking gas fireplace flows seamlessly into the gourmet kitchen and dedicated dining area. The kitchen is a chefs dream, boasting wood shaker cabinets, elegant quartz countertops with full backsplash, stainless steel appliances, and a large peninsula with seating. For effortless indoor-outdoor living, the dining area opens to a spacious private patio featuring elegant pavers.
The upper level features a versatile open loft area perfect for a home office. The expansive master suite serves as a private sanctuary, offering a large walk-in closet and a spa-like bathroom with dual vanities, a soaking tub, and a separate walk-in shower. Three additional bedrooms and a laundry area and complete the top floor. Amenities include a half bath, dual-pane windows, central forced heating and cooling, tankless water heater and an attached two-car garage with automatic opener. This home is perfectly situated for easy access to major expressways and premier tech hubs.
Sold for $2,040,000
$2,040,000
449 Norwood Cir, Santa Clara, CA 95051
4beds
2,130sqft
Single Family Residence, Residential
Built in 2007
2,848 Square Feet Lot
$2,039,200 Zestimate®
$958/sqft
$6,504 Estimated rent
Home value
$2,039,200
$1.90M - $2.20M
$6,504/mo
Zestimate® history
Owner options
List your home for rent
$6,504/mo
Rent Zestimate®
Find your next renter with Zillow Rental Manager. Plus, with online applications, you can quickly screen prospective tenants – for free.
$6,504/mo
Rent Zestimate®
Refinance and save
$13,068/mo
Est. payment
Refinancing to a lower rate could help reduce your monthly payments and save thousands over the life of the loan.
$13,068/mo
Est. payment
Explore your selling options
Work with a Zillow partner agent
Leverage their expertise and Zillow's premium Showcase listings to get your home seen by more buyers.
Get startedList with your own agent
Get your home in front of millions of buyers by listing it on Zillow.
Learn how to do itSell it yourself
Take full control of how buyers see your home on Zillow by listing For Sale by Owner (FSBO).
List your homeWhat's special
Striking gas fireplaceGourmet kitchenGrand entrywayAbundance of natural lightLarge walk-in closetSoaring pitched ceilingsStainless steel appliances
Zillow last checked:
Listing updated:
Listed by:
Vinicius Brasil 01419311 408-582-3272,
Keller Williams Thrive 408-850-6900,
Amy Xiao 02061673 408-859-1698,
Keller Williams Thrive
Bought with:
Tam Nguyen, 02001904
PHP Group, Inc
Source: MLSListings Inc,MLS#: ML82043240
Facts & features
Interior
Bedrooms & bathrooms
- Bedrooms: 4
- Bathrooms: 3
- Full bathrooms: 2
- 1/2 bathrooms: 1
Dining room
- Features: DiningArea
Family room
- Features: NoFamilyRoom
Heating
- Central Forced Air
Cooling
- Central Air
Appliances
- Laundry: Inside
Features
- Number of fireplaces: 1
- Fireplace features: Gas
Interior area
- Total structure area: 2,130
- Total interior livable area: 2,130 sqft
Property
Parking
- Total spaces: 2
- Parking features: Attached
- Attached garage spaces: 2
Features
- Stories: 2
Lot
- Size: 2,848 Square Feet
Details
- Parcel number: 31650001
- Zoning: R1
- Special conditions: Standard
Construction
Type & style
- Home type: SingleFamily
- Property subtype: Single Family Residence, Residential
Materials
- Foundation: Slab
- Roof: Tile
Condition
- New construction: No
- Year built: 2007
Utilities & green energy
- Gas: PublicUtilities
- Water: Public
- Utilities for property: Public Utilities, Water Public
Community & HOA
HOA
- Has HOA: Yes
- HOA fee: $136 monthly
Location
- Region: Santa Clara
Financial & listing details
- Price per square foot: $958/sqft
- Tax assessed value: $1,247,825
- Annual tax amount: $14,993
- Date on market: 4/16/2026
- Listing agreement: ExclusiveRightToSell
Price history
| Date | Event | Price |
|---|---|---|
| 7/14/2026 | Sold | $2,040,000-2.8%$958/sqft |
Source:  MLSListings Inc #ML82043240 Report a problem MLSListings Inc #ML82043240 Report a problem | ||
| 6/12/2026 | Pending sale | $2,099,000$985/sqft |
Source: MLSListings Inc #ML82043240 Report a problem | ||
| 5/21/2026 | Price change | $2,099,000-3.5%$985/sqft |
Source: MLSListings Inc #ML82043240 Report a problem | ||
| 5/15/2026 | Price change | $2,175,000-3.2%$1,021/sqft |
Source: MLSListings Inc #ML82043240 Report a problem | ||
| 4/16/2026 | Listed for sale | $2,248,000+136.6%$1,055/sqft |
Source: MLSListings Inc #ML82043240 Report a problem | ||
| 5/28/2008 | Sold | $950,000$446/sqft |
Source: Public Record Report a problem | ||
Public tax history
| Year | Property taxes | Tax assessment |
|---|---|---|
| 2025 | $14,993 +5.3% | $1,247,825 +2% |
| 2024 | $14,244 +0.7% | $1,223,359 +2% |
| 2023 | $14,139 +0.3% | $1,199,373 +2% |
| 2022 | $14,093 +1% | $1,175,857 +2% |
| 2021 | $13,960 +1.1% | $1,152,802 +1% |
| 2020 | $13,801 | $1,140,983 +2% |
| 2019 | $13,801 +4.7% | $1,118,612 +2% |
| 2018 | $13,184 | $1,096,679 +2% |
| 2017 | $13,184 +0.4% | $1,075,177 +2% |
| 2016 | $13,132 +3.8% | $1,054,096 +1.5% |
| 2015 | $12,657 +2.6% | $1,038,263 +2% |
| 2014 | $12,330 | $1,017,926 +0.5% |
| 2013 | -- | $1,013,327 +2% |
| 2012 | -- | $993,459 +2% |
| 2011 | -- | $973,980 +0.8% |
| 2010 | -- | $966,702 +18.8% |
| 2009 | -- | $813,900 +25.1% |
| 2008 | -- | $650,649 +41.4% |
| 2007 | -- | $460,036 |
Find assessor info on the county website
Neighborhood: 95051
Nearby homes
- $1,014,9001 bd1 ba-- sqft367 Norwood Cir, Santa Clara, CA 95051Off Market
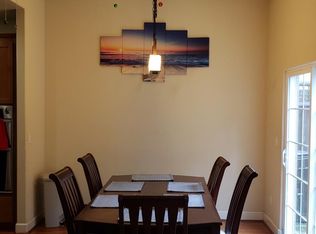
- $2,305,3004 bd3 ba2.3k sqft451 Norwood Cir, Santa Clara, CA 95051Off Market
- $2,176,1004 bd3 ba2.3k sqft453 Norwood Cir, Santa Clara, CA 95051Off Market
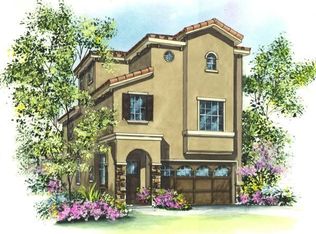
- $2,093,6004 bd3 ba2.1k sqft496 Norwood Cir, Santa Clara, CA 95051Off Market

- $2,296,5004 bd2 ba2.1k sqft499 Norwood Cir, Santa Clara, CA 95051Off Market
- $2,075,3004 bd2 ba2.1k sqft497 Norwood Cir, Santa Clara, CA 95051Off Market
- $2,264,8004 bd3 ba2.1k sqft493 Norwood Cir, Santa Clara, CA 95051Off Market
- $2,156,9004 bd3 ba2.3k sqft455 Norwood Cir, Santa Clara, CA 95051Off Market
Nearby schools
GreatSchools rating
- 8/10Dwight D. Eisenhower Elementary SchoolGrades: K-5Distance: 0.5 mi
- 10/10Warren E. Hyde Middle SchoolGrades: 6-8Distance: 1.6 mi
- 10/10Cupertino High SchoolGrades: 9-12Distance: 1.1 mi
Schools provided by the listing agent
- Elementary: DwightDEisenhowerElementary_1
- Middle: WarrenEHydeMiddle
- High: CupertinoHigh
- District: CupertinoUnion
Source: MLSListings Inc. This data may not be complete. We recommend contacting the local school district to confirm school assignments for this home.
Get a cash offer in 3 minutes
Find out how much your home could sell for in as little as 3 minutes with a no-obligation cash offer.
Estimated market value
$2,039,200
Get a cash offer in 3 minutes
Find out how much your home could sell for in as little as 3 minutes with a no-obligation cash offer.
Estimated market value
$2,039,200
- California
- Santa Clara County
- Santa Clara
- 95051
- 449 Norwood Cir
Nearby cities
Nearby zip codes
Other Santa Clara Topics
