Skip main navigation
Closed
  • Listing Provided by: Garcia Properties
    Bought with: Keller Williams Chesterfield
    Price Unknown

    449 Oak Glen Dr, Ballwin, MO 63021

    4beds
    2,052sqft
    Single Family Residence
    Built in 1988
    6,098.4 Square Feet Lot
    $452,900 Zestimate®
    $--/sqft
    $2,497 Estimated rent

    Home value

    $452,900

    $430,000 - $476,000

    $2,497/mo

    Zestimate® history
    Loading
    Loading...

    Owner options

    List your home for rent

    $2,497/mo

    Rent Zestimate®

    Find your next renter with Zillow Rental Manager. Plus, with online applications, you can quickly screen prospective tenants – for free.

    Learn more

    $2,497/mo

    Rent Zestimate®

    Refinance and save

    $150/mo

    Est. payment

    Refinancing to a lower rate could help reduce your monthly payments and save thousands over the life of the loan.

    See today's rates

    $150/mo

    Est. payment

    Explore your selling options

    Work with a Zillow partner agent

    Leverage their expertise and Zillow's premium Showcase listings to get your home seen by more buyers.

    Get started

    List with your own agent

    Get your home in front of millions of buyers by listing it on Zillow.

    Learn how to do it

    Sell it yourself

    Take full control of how buyers see your home on Zillow by listing For Sale by Owner (FSBO).

    List your home

    What's special

    Level fully fenced backyardNewer deckPlenty of storageOpen floorplanUpdated kitchenWalk in closetRecently updated bathroom
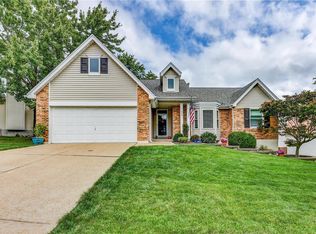
    Welcome home to 449 Oak Glen Drive! You will love this beautiful, spacious, well maintained 2 story home in the Oak Glen subdivision in the Parkway South school district. The first floor has a wonderful open floorplan that includes a dining room, updated kitchen and family room with a fireplace, half bath and main floor laundry. The newer deck (2022) overlooks a level fully fenced backyard perfect for BBQ's, kids and/or furry friends. Head upstairs and find a light filled primary en suite with a double door entry, walk in closet, and recently updated bathroom (2023) with double sinks. Three more good sized bedrooms and a full bath complete the 2nd floor. Need more room? Head down to the basement and find an additional family room, half bath, utility room and plenty of storage. Lots of room to hang out and relax! Square footage does not include finished basement. This lovely home has been well cared for and is ready for its next owner. Maybe that's you:)

    Zillow last checked:

    Listing updated:

    Listing Provided by:

    Bridgette M Fyvie 314-477-9008,

    Garcia Properties

    Bought with:

    Elizabeth A Schreiber, 2013026506

    Keller Williams Chesterfield

    Source: MARIS,MLS#: 25008837MLS LogoOriginating MLS: St. Louis Association of REALTORS

    Facts & features

    Interior

    Bedrooms & bathrooms
    • Bedrooms: 4
    • Bathrooms: 4
    • Full bathrooms: 2
    • 1/2 bathrooms: 2
    • Main level bathrooms: 1
    Heating
    • Forced Air, Natural Gas
    Cooling
    • Central Air, Electric
    Appliances
    • Included: Gas Water Heater, Dishwasher, Disposal, Gas Cooktop, Ice Maker, Microwave, Gas Range, Gas Oven, Stainless Steel Appliance(s)
    • Laundry: Main Level
    Features
    • Separate Dining, Open Floorplan, Walk-In Closet(s), Granite Counters, Double Vanity
    • Doors: Sliding Doors
    • Windows: Window Treatments, Insulated Windows
    • Basement: Partially Finished,Sump Pump
    • Number of fireplaces: 1
    • Fireplace features: Family Room, Recreation Room
    Interior area
    • Total structure area: 2,052
    • Total interior livable area: 2,052 sqft
    • Finished area above ground: 2,052

    Property

    Parking
    • Total spaces: 2
    • Parking features: Attached, Garage, Garage Door Opener, Off Street
    • Attached garage spaces: 2
    Features
    • Levels: Two
    • Patio & porch: Deck
    Lot
    • Size: 6,098 sqft
    • Dimensions: 55 x 110
    • Features: Level
    Details
    • Parcel number: 24R230796
    • Special conditions: Standard

    Construction

    Type & style
    • Home type: SingleFamily
    • Architectural style: Traditional,Other
    • Property subtype: Single Family Residence
    Materials
    • Vinyl Siding
    Condition
    • Year built: 1988

    Utilities & green energy

    • Sewer: Public Sewer
    • Water: Public
    • Utilities for property: Natural Gas Available

    Community & neighborhood

    Location
    • Region: Ballwin
    • Subdivision: Oak Glen

    HOA & financial

    HOA
    • HOA fee: $150 annually

    Other

    Other facts
    • Listing terms: Cash,Conventional,FHA,VA Loan
    • Ownership: Private
    • Road surface type: Concrete

    Price history

    DateEventPrice
    3/25/2025Sold--
    Source: MARIS #25008837 Report a problem
    2/26/2025Pending sale$400,000$195/sqft
    Source: MARIS #25008837 Report a problem
    2/18/2025Listed for sale$400,000$195/sqft
    Source: MARIS #25008837 Report a problem
    9/30/2003Sold--
    Source: Public Record Report a problem
    10/5/2001Sold--
    Source: Public Record Report a problem
    12/2/1998Sold--
    Source: Public Record Report a problem

    Public tax history

    YearProperty taxesTax assessment
    2025$4,635 +5.6%$75,550 +11.5%
    2024$4,391 +1.4%$67,780
    2023$4,329 +8%$67,780 +18.8%
    2022$4,010 +0.6%$57,040
    2021$3,986 +2.8%$57,040 +8.5%
    2020$3,877 +12%$52,570
    2019$3,463 $52,570 +19.4%
    2018$3,463 $44,020
    2017$3,463 +2.9%$44,020 +11.2%
    2016$3,364 +5.7%$39,600
    2015$3,182 $39,600 +6.9%
    2014$3,182 +9%$37,050
    2013$2,920 $37,050 -9%
    2012-- $40,720
    2011-- $40,720 +11.2%
    2010$2,509 +4.5%$36,610
    2009$2,400 -14.9%$36,610 -18.3%
    2008$2,819 +10%$44,800
    2007$2,563 $44,800 +15.7%
    2006$2,563 -0.1%$38,720
    2005$2,565 $38,720 +13.9%
    2003-- $33,990 +11.5%
    2002$2,052 +12%$30,490
    2001$1,832 $30,490

    Find assessor info on the county website

    Neighborhood: 63021

    Nearby schools

    GreatSchools rating
    Schools provided by the listing agent
    • Elementary: Sorrento Springs Elem.
    • Middle: South Middle
    • High: Parkway South High

    Source: MARIS. This data may not be complete. We recommend contacting the local school district to confirm school assignments for this home.