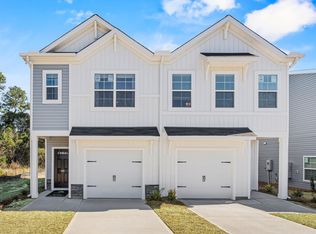
Welcome to Faith Hill – West Columbia’s newest townhome community! Modern design meets unbeatable convenience in this thoughtfully planned neighborhood just minutes from downtown Columbia, the University of South Carolina, and the scenic Congaree Riverwalk. Property Highlights:• 69-unit townhome/duplex community• The Oak floor plan: 3 spacious bedrooms, 2.5 baths• Open-concept living with designer finishes• Energy-efficient construction for comfort and savings• 1-car garage with wooded backyard views• Low-maintenance lifestyle perfect for students, professionals, and families• Outdoor Recreation: Minutes from the Congaree and Saluda Rivers for kayaking, fishing, and scenic trails. The Riverwalk and Riverbanks Zoo & Garden has family-friendly fun.• Dining & Nightlife: West Columbia’s growing food scene includes local restaurants, craft breweries, and live music venues, creating a lively community vibe.• Events & Culture: Farmers markets, festivals, and cultural events showcase the area’s diversity and southern hospitality.• Convenience: Easy access to downtown Columbia’s shopping, dining, and entertainment while enjoying a quieter suburban feel. Why Faith Hill? This community combines affordability, convenience, and modern living in one of the Midlands’ fastest-growing areas. Whether you’re a USC student, downtown professional, or family seeking a vibrant yet relaxed lifestyle, Faith Hill is the perfect place to call home. This unit has white cabinets. Disclaimer: CMLS has not reviewed and, therefore, does not endorse vendors who may appear in listings.
Pending
$222,790
449 Ocala Dr, West Columbia, SC 29169
3beds
1,475sqft
Townhouse
Built in 2026
3,005 Square Feet Lot
$248,600 Zestimate®
$151/sqft
$157/mo HOA
What's special
Wooded backyard viewsWhite cabinets
- 59 days |
- 15 |
- 0 |
Zillow last checked:
Listing updated:
Listed by:
S Wade McGuinn,
McGuinn Homes LLC
Source: Consolidated MLS,MLS#: 634462
Facts & features
Interior
Bedrooms & bathrooms
- Bedrooms: 3
- Bathrooms: 3
- Full bathrooms: 2
- 1/2 bathrooms: 1
- Partial bathrooms: 1
- Main level bathrooms: 1
Primary bedroom
- Features: Walk-In Closet(s), Separate Water Closet
- Level: Second
Bedroom 2
- Level: Second
Bedroom 3
- Level: Second
Kitchen
- Level: Main
Living room
- Features: Floors-Laminate, Recessed Lights
- Level: Main
Heating
- Gas Pac
Cooling
- Central Air
Appliances
- Included: Free-Standing Range, Smooth Surface, Dishwasher, Disposal, Microwave Above Stove, Tankless Water Heater
- Laundry: Utility Room
Features
- Flooring: Laminate, Carpet
- Windows: Thermopane
- Has basement: No
- Has fireplace: No
Interior area
- Total structure area: 1,475
- Total interior livable area: 1,475 sqft
Video & virtual tour
Property
Parking
- Total spaces: 1
- Parking features: Garage - Attached
- Attached garage spaces: 1
Features
- Stories: 2
- Exterior features: Gutters - Full
Lot
- Size: 3,005 Square Feet
Details
- Parcel number: 00570301024
Construction
Type & style
- Home type: Townhouse
- Architectural style: Traditional
- Property subtype: Townhouse
Materials
- Vinyl
- Foundation: Slab
Condition
- New Construction
- New construction: Yes
- Year built: 2026
Details
- Warranty included: Yes
Utilities & green energy
- Sewer: Public Sewer
- Water: Public
- Utilities for property: Cable Available
Green energy
- Energy efficient items: Goodcents-Rate 01
Community & HOA
Community
- Subdivision: FAITH HILL
HOA
- Has HOA: Yes
- Services included: Common Area Maintenance, Exterior Maintenance, Front Yard Maintenance, Road Maintenance, Green Areas
- HOA fee: $157 monthly
Location
- Region: West Columbia
Financial & listing details
- Price per square foot: $151/sqft
- Date on market: 5/19/2026
- Listing agreement: Exclusive Agency
- Road surface type: Paved
Estimated market value
$248,600
$234,000 - $264,000
$1,698/mo
Price history
| Date | Event | Price |
|---|---|---|
| 7/2/2026 | Pending sale | $222,790$151/sqft |
Source:  Consolidated MLS #637791 Report a problem Consolidated MLS #637791 Report a problem | ||
| 7/2/2026 | Listed for sale | $222,790$151/sqft |
Source: Consolidated MLS #637791 Report a problem | ||
| 6/2/2026 | Pending sale | $222,790$151/sqft |
Source: Consolidated MLS #634462 Report a problem | ||
| 5/19/2026 | Listed for sale | $222,790$151/sqft |
Source: Consolidated MLS #634462 Report a problem | ||
Public tax history
Tax history is unavailable.
Monthly payment
Est. payment
Payment breakdown
Explore the cost of this home by adjusting the details. Changes won't be saved.Climate risks
Neighborhood: 29169
Nearby schools
GreatSchools rating
- 1/10Cayce ElementaryGrades: PK-5Distance: 2.4 mi
- 5/10Cyril B. Busbee Creative Arts AcademyGrades: 6-8Distance: 2.7 mi
- 3/10Brookland-Cayce Senior High SchoolGrades: 9-12Distance: 1.5 mi
Schools provided by the listing agent
- Elementary: Cayce Elementary
- Middle: Busbee
- High: Brookland-Cayce
- District: Lexington Two
Source: Consolidated MLS. This data may not be complete. We recommend contacting the local school district to confirm school assignments for this home.
- $221,2903 bd3 ba1.4k sqft441 Ocala Dr, West Columbia, SC 29169Pending
- $222,7903 bd3 ba1.4k sqft443 Ocala Dr, West Columbia, SC 29169Pending
- $222,7903 bd3 ba1.4k sqft451 Ocala Dr, West Columbia, SC 29169Pending
- $222,7903 bd3 ba1.4k sqft459 Ocala Dr, West Columbia, SC 29169Pending
- $222,7903 bd3 ba1.4k sqft444 Ocala Dr, West Columbia, SC 29169Pending
- $222,7903 bd3 ba1.4k sqft442 Ocala Dr, West Columbia, SC 29169Pending
- $223,3002 bd2 ba1.4k sqft1724 Platt Springs Rd APT 3, West Columbia, SC 29169Off Market
- $223,3002 bd2 ba1.4k sqft1724 Platt Springs Rd APT 5, West Columbia, SC 29169Off Market
A local agent can set up tours, give advice and negotiate with sellers.
A local lender can help you make sure your offer is ready when you are.
Similar homes
- $224,7903 bd3 ba1.4k sqft532 Dolmen Ln, West Columbia, SC 29169New ConstructionConsolidated MLS
- $224,7903 bd3 ba1.4k sqft534 Dolmen Ln, West Columbia, SC 29169New ConstructionConsolidated MLS
- $222,2903 bd3 ba1.4k sqft450 Ocala Dr, West Columbia, SC 29169New ConstructionConsolidated MLS
- $224,7903 bd3 ba1.4k sqft452 Ocala Dr, West Columbia, SC 29169New ConstructionConsolidated MLS
- $222,2903 bd3 ba1.4k sqft450 Ocala Dr #29, West Columbia, SC 29169New ConstructionMcGuinn Homes
- $222,7903 bd3 ba1.4k sqft457 Ocala Dr #26, West Columbia, SC 29169New ConstructionMcGuinn Homes
- $224,7903 bd3 ba1.4k sqft534 Dolmen Ln #39, West Columbia, SC 29169New ConstructionMcGuinn Homes
- from $224,7903 bd3 ba1.4k sqftOak Townhome Plan, Faith Hill, West Columbia, SC 29169New ConstructionMcGuinn Homes
- from $232,7903 bd3 ba1.4k sqftOak Single-Family Plan, Faith Hill, West Columbia, SC 29169New ConstructionMcGuinn Homes
- $205,0003 bd3 ba1.3k sqft211 Favorite Ct, West Columbia, SC 29170For SaleMLS ID #634050, Jill Nelly. Consolidated MLS
- $230,0003 bd3 ba1.4k sqft223 Northwood St, Columbia, SC 29201For SaleMLS ID #634843, William Dennis. Consolidated MLS
- $235,0003 bd3 ba1.4k sqft163 Indigo Place Ct, West Columbia, SC 29172For SaleMLS ID #635957, Pauline Chrysostom. Consolidated MLS
- $221,9003 bd3 ba1.7k sqft321 S Lake Ct #34A, Lexington, SC 29073New ConstructionConsolidated MLS
- $212,9903 bd3 ba1.4k sqft112 New Spring Way, Columbia, SC 29209New ConstructionConsolidated MLS
- $212,9903 bd3 ba1.4k sqft110 New Spring Way, Columbia, SC 29209New ConstructionConsolidated MLS
- $218,8903 bd3 ba1.7k sqft307 S Lake Ct #37B, Lexington, SC 29073New ConstructionConsolidated MLS
- $219,5703 bd3 ba1.7k sqft309 S Lake Ct #37A, Lexington, SC 29073New ConstructionConsolidated MLS
- $207,9003 bd3 ba1.4k sqft104 New Spring Way, Columbia, SC 29209New ConstructionConsolidated MLS
- $199,9003 bd3 ba1.4k sqft108 New Spring Way, Columbia, SC 29209New ConstructionConsolidated MLS
- $203,9003 bd3 ba1.4k sqft106 New Spring Way, Columbia, SC 29209New ConstructionConsolidated MLS
