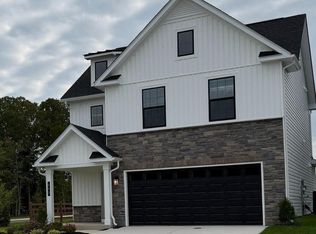
Quick Move-In Home in La Plata, MD! Discover exceptional value and modern living with The Pine in the sought-after Pinegrove community. This new construction single-family home offers 1,964 square feet of thoughtfully designed space featuring 4 bedrooms, 2.5 baths, and an open-concept floor plan ideal for today's lifestyle. The spacious owner's suite, generously sized secondary bedrooms, and flexible living areas provide the perfect balance of comfort and functionality. Located in the heart of La Plata, Maryland, homeowners enjoy convenient access to Washington, DC, Joint Base Andrews, National Harbor, and Northern Virginia via major commuter routes, while also benefiting from La Plata's charming small-town atmosphere, top-rated schools, shopping, dining, parks, and local entertainment. Enjoy the peace of mind that comes with a brand-new energy-efficient home and the opportunity to build long-term equity in one of Charles County's most desirable communities. Don't miss this quick move-in opportunity to own an affordable new construction home that combines convenience, value, and modern style.
Under contract
Price cut: $5K (6/19)
$477,590
449 Pinehurst St, La Plata, MD 20646
4beds
1,953sqft
Single Family Residence
Built in 2026
4,297 Square Feet Lot
$477,300 Zestimate®
$245/sqft
$171/mo HOA
What's special
Tree-lined streetsPeaceful surroundingsOpen-concept main floorGenerous secondary bedroomsConvenient storage
- 129 days
- 203
- 18
Zillow last checked:
Listing updated:
Listed by:
Justin K Wood 301-701-3700,
D.R. Horton Realty of Virginia, LLC 3017013700
Source: Bright MLS,MLS#: MDCH2054002
Facts & features
Interior
Bedrooms & bathrooms
- Bedrooms: 4
- Bathrooms: 3
- Full bathrooms: 2
- 1/2 bathrooms: 1
- Main level bathrooms: 1
Rooms
- Room types: Primary Bedroom, Bedroom 2, Bedroom 4, Kitchen, Family Room, Foyer, Laundry, Bathroom 2, Bathroom 3, Primary Bathroom, Half Bath
Primary bedroom
- Level: Upper
Bedroom 2
- Level: Upper
Bedroom 4
- Level: Upper
Primary bathroom
- Level: Upper
Bathroom 2
- Level: Upper
Bathroom 3
- Level: Upper
Bathroom 3
- Level: Upper
Family room
- Level: Main
Foyer
- Level: Main
Half bath
- Level: Main
Kitchen
- Level: Main
Laundry
- Level: Upper
Heating
- Forced Air, Electric
Cooling
- Central Air, Electric
Appliances
- Included: Dishwasher, Disposal, Energy Efficient Appliances, ENERGY STAR Qualified Dishwasher, ENERGY STAR Qualified Refrigerator, Ice Maker, Microwave, Oven/Range - Electric, Refrigerator, Stainless Steel Appliance(s), Water Heater, Electric Water Heater
- Laundry: Hookup, Washer/Dryer Hookups Only, Laundry Room
Features
- Dining Area, Entry Level Bedroom, Family Room Off Kitchen, Open Floorplan, Kitchen Island, Recessed Lighting, Upgraded Countertops, Walk-In Closet(s), 9'+ Ceilings
- Flooring: Carpet, Vinyl
- Doors: Sliding Glass
- Windows: Double Pane Windows, Energy Efficient, Insulated Windows, Low Emissivity Windows, Screens, Vinyl Clad
- Has basement: No
- Has fireplace: No
Interior area
- Total structure area: 1,953
- Total interior livable area: 1,953 sqft
- Finished area above ground: 1,953
Video & virtual tour
Property
Parking
- Total spaces: 2
- Parking features: Garage Faces Front, Attached
- Attached garage spaces: 2
Accessibility
- Accessibility features: None
Features
- Levels: Two
- Stories: 2
- Patio & porch: Porch
- Exterior features: Sidewalks, Street Lights
- Pool features: Community
Lot
- Size: 4,297 Square Feet
Details
- Additional structures: Above Grade
- Parcel number: NO TAX RECORD
- Zoning: RESIDENTIAL
- Special conditions: Standard
Construction
Type & style
- Home type: SingleFamily
- Architectural style: Colonial,Craftsman
- Property subtype: Single Family Residence
Materials
- Batts Insulation, Blown-In Insulation, Brick Veneer, Vinyl Siding
- Foundation: Concrete Perimeter
- Roof: Asphalt
Condition
- Excellent
- New construction: Yes
- Year built: 2026
Details
- Builder model: Pine
- Builder name: D.R. Horton homes
Utilities & green energy
- Sewer: Public Sewer
- Water: Public
- Utilities for property: Cable Available, Electricity Available, Phone Available, Sewer Available, Water Available
Community & HOA
Community
- Subdivision: Pinegrove
HOA
- Has HOA: Yes
- HOA fee: $171 monthly
Location
- Region: La Plata
Financial & listing details
- Price per square foot: $245/sqft
- Annual tax amount: $9,648
- Date on market: 4/28/2026
- Listing agreement: Exclusive Right To Sell
- Listing terms: Cash,Contract,FHA,VA Loan,Conventional
- Ownership: Fee Simple
Estimated market value
$477,300
$453,000 - $501,000
$3,488/mo
Price history
| Date | Event | Price |
|---|---|---|
| 8/28/2026 | Contingent | $477,590$245/sqft |
Source:  Bright MLS #MDCH2054002 Report a problem Bright MLS #MDCH2054002 Report a problem | ||
| 8/18/2026 | Listed for sale | $477,590$245/sqft |
Source: Bright MLS #MDCH2054002 Report a problem | ||
| 7/16/2026 | Pending sale | $477,590$245/sqft |
Source: Bright MLS #MDCH2054002 Report a problem | ||
| 7/6/2026 | Contingent | $477,590$245/sqft |
Source: Bright MLS #MDCH2054002 Report a problem | ||
| 6/24/2026 | Pending sale | $477,590$245/sqft |
Source: Bright MLS #MDCH2054002 Report a problem | ||
| 6/19/2026 | Price change | $477,590-1%$245/sqft |
Source: Bright MLS #MDCH2054002 Report a problem | ||
| 5/5/2026 | Price change | $482,590+1%$247/sqft |
Source: Bright MLS #MDCH2054002 Report a problem | ||
| 4/28/2026 | Listed for sale | $477,590$245/sqft |
Source:  DR Horton Report a problem DR Horton Report a problem | ||
Public tax history
Tax history is unavailable.
Monthly payment
Est. payment
Payment breakdown
Explore the cost of this home by adjusting the details. Changes won't be saved.Climate risks
Neighborhood: 20646
Nearby schools
Schools provided by the listing agent
- Elementary: Mary H Matula
- Middle: Milton M Somers
- High: La Plata
- District: Charles County Public Schools
Source: Bright MLS. This data may not be complete. We recommend contacting the local school district to confirm school assignments for this home.


Similar homes
- $469,9004 bd2 ba1.7k sqft291 Forest Edge Ave, La Plata, MD 20646For Sale

 MLS ID #MDCH2053588, Sandi Denny, CENTURY 21 New Millennium. Bright MLS
 - $485,0004 bd4 ba1.9k sqft3124 Alfalfa Cir, La Plata, MD 20646New Construction
 MLS ID #MDCH2056772, Layci Marshall, Jim Hall Real Estate. Bright MLS
 - $512,5004 bd3 ba2.6k sqft1030 Merry Elm Ln, La Plata, MD 20646For Sale
 MLS ID #MDCH2057278, Shawntay Hill, Real Broker, LLC. Bright MLS
 - $485,0004 bd4 ba2.4k sqft3116 Alfalfa Cir, La Plata, MD 20646New Construction
 MLS ID #MDCH2056552, Chris Coughlan, RE/MAX One. Bright MLS
 - $559,9004 bd3 ba2.4k sqft1019 Merry Elm Dr, La Plata, MD 20646For SaleMLS ID #MDCH2053812, Mukaram Ghani, RE/MAX Galaxy. Bright MLS
- $405,0004 bd4 ba2.2k sqft1038 Rye Dr, La Plata, MD 20646For SaleMLS ID #MDCH2058494, Adam Chambers, JPAR Real Estate Professionals. Bright MLS
- $589,9004 bd4 ba2.4k sqft14 Candleberry Dr, La Plata, MD 20646For SaleMLS ID #MDCH2056432, Boyd Grainger, Pearson Smith Realty, LLC. Bright MLS
- $589,9905 bd3 ba2.8k sqft526 Twisted Twig Ln, La Plata, MD 20646New ConstructionMLS ID #MDCH2058262, Justin K Wood, D.R. Horton Realty of Virginia, LLC. Bright MLS
- $585,9905 bd3 ba2.8k sqft509 Twisted Twig Ln, La Plata, MD 20646New ConstructionMLS ID #MDCH2056590, Justin K Wood, D.R. Horton Realty of Virginia, LLC. Bright MLS
- $599,9004 bd4 ba2.3k sqft9 Candleberry Dr, La Plata, MD 20646New ConstructionMLS ID #MDCH2053348, Mark Posey, Greenmark Real Estate. Bright MLS
- $409,0004 bd4 ba2.5k sqft982 Rye Dr, La Plata, MD 20646For SaleMLS ID #MDCH2056202, Greg Carter Hewitt, Samson Properties. Bright MLS
- $469,9993 bd3 ba1.9k sqft310 Buckeye Cir, La Plata, MD 20646For SaleMLS ID #MDCH2053916, Chris Craddock, EXP Realty, LLC. Bright MLS
- $439,9003 bd4 ba2.1k sqft274 Buckeye Cir, La Plata, MD 20646For SaleMLS ID #MDCH2057784, Fernando Herboso, Samson Properties. Bright MLS
- $415,9903 bd4 ba2k sqft138 Soft Rush Ln, La Plata, MD 20646New ConstructionBright MLS
- $450,0004 bd4 ba2.4k sqft11472 Stockport Pl, White Plains, MD 20695For SaleMLS ID #MDCH2058254, reanna robinson, KW Metro Center. Bright MLS
- $459,0003 bd4 ba2.4k sqft11500 Spyglass Pl, Waldorf, MD 20602For SaleMLS ID #MDCH2058220, Chathan Harvin, NextHome Leaders. Bright MLS
- $495,0004 bd3 ba2.1k sqft10 Poplar East Ln, Indian Head, MD 20640New ConstructionMLS ID #MDCH2055342, Jeanine Paxton, RE/MAX One. Bright MLS
- $469,8003 bd3 ba2.2k sqft9420 Fendall Ln, Newburg, MD 20664New ConstructionMLS ID #MDCH2058018, Vince Lake, Taylor Properties. Bright MLS
- $455,0003 bd5 ba2.4k sqft11687 Emily Dickinson Pl, White Plains, MD 20695For SaleMLS ID #MDCH2058270, Norman Slye, Real Broker, LLC. Bright MLS
- $439,9003 bd4 ba2.2k sqft11482 Stockport Pl, White Plains, MD 20695For SaleMLS ID #MDCH2057692, Mr. Gayle T Bailey II, Keller Williams Realty. Bright MLS
