Welcome to this sunny colonial home in the desirable Heritage Hunt neighborhood of Collegeville. Located at the end of a cul-de-sac, this property offers a prime location with a large lot and a pool, perfect for outdoor enjoyment. The home also boasts an open and modern floor plan with numerous windows that flood the space with natural light. Greet your guests in the elegant two-story foyer with a large window and curved staircase leading to the second floor. The main floor features an ideal layout for both everyday living and entertaining. The foyer is flanked by a living room and formal dining room, and also features a private home office/den located behind double doors. Down the hall you will find the main living area with an open concept flow between the eat-in kitchen, fireside family room and stunning great room with another fireplace, back staircase, and an amazing wall of windows overlooking the large lot. A convenient powder room and a laundry room complete the main level. Upstairs you will find four bedrooms and four full bathrooms, allowing you to comfortably accommodate a large household. The primary suite and additional bedrooms, all with their own en suite bathrooms, are thoughtfully designed for comfort and privacy. Enjoy the outdoors on your deck and patio, and in the lovely pool surrounded by lush landscaping. The property also includes a large driveway and a three-car attached garage, providing ample parking and storage space. The unfinished but pre-framed lower level offers an opportunity to create additional living space tailored to your needs. Nestled in the highly sought after Perkiomen School District, residents will appreciate the proximity to the Perkiomen Trail, Skippack Village, major highways and downtown Collegeville's vibrant shops and restaurants.
Sold for $950,000
$950,000
449 Polo Ct, Collegeville, PA 19426
4beds
4,529sqft
Single Family Residence
Built in 2005
1.51 Acres Lot
$1,171,200 Zestimate®
$210/sqft
$6,892 Estimated rent
Home value
$1,171,200
$1.08M - $1.28M
$6,892/mo
Zestimate® history
Owner options
List your home for rent
$6,892/mo
Rent Zestimate®
Find your next renter with Zillow Rental Manager. Plus, with online applications, you can quickly screen prospective tenants – for free.
$6,892/mo
Rent Zestimate®
Refinance and save
$5,014/mo
Est. payment
Refinancing to a lower rate could help reduce your monthly payments and save thousands over the life of the loan.
$5,014/mo
Est. payment
Explore your selling options
Work with a Zillow partner agent
Leverage their expertise and Zillow's premium Showcase listings to get your home seen by more buyers.
Get startedList with your own agent
Get your home in front of millions of buyers by listing it on Zillow.
Learn how to do itSell it yourself
Take full control of how buyers see your home on Zillow by listing For Sale by Owner (FSBO).
List your homeWhat's special
Three-car attached garageLarge lotEat-in kitchenNumerous windowsLarge drivewayElegant two-story foyerLush landscaping
Zillow last checked:
Listing updated:
Listed by:
Deborah Dorsey 610-724-2880,
BHHS Fox & Roach-Rosemont,
Listing Team: Deb Dorsey Team, Co-Listing Agent: Andrew Michael Brennan 610-348-2241,
BHHS Fox & Roach-Rosemont
Bought with:
Jasmine Benabe, rs341044
HomeSmart Realty Advisors
Source: Bright MLS,MLS#: PAMC2082922
Facts & features
Interior
Bedrooms & bathrooms
- Bedrooms: 4
- Bathrooms: 5
- Full bathrooms: 4
- 1/2 bathrooms: 1
- Main level bathrooms: 1
Rooms
- Room types: Living Room, Dining Room, Primary Bedroom, Bedroom 2, Bedroom 3, Bedroom 4, Kitchen, Family Room, Foyer, Great Room, Laundry, Office, Primary Bathroom, Full Bath, Half Bath
Basement
- Area: 0
Heating
- Forced Air, Natural Gas
Cooling
- Central Air, Electric
Appliances
- Included: Gas Water Heater
- Laundry: Main Level, Laundry Room
Features
- Breakfast Area, Family Room Off Kitchen, Open Floorplan, Kitchen Island, Primary Bath(s)
- Flooring: Hardwood, Wood
- Basement: Concrete
- Number of fireplaces: 2
Interior area
- Total structure area: 4,529
- Total interior livable area: 4,529 sqft
- Finished area above ground: 4,529
- Finished area below ground: 0
Property
Parking
- Total spaces: 3
- Parking features: Inside Entrance, Attached
- Attached garage spaces: 3
Accessibility
- Accessibility features: None
Features
- Levels: Two
- Stories: 2
- Patio & porch: Deck, Patio
- Has private pool: Yes
- Pool features: Private
Lot
- Size: 1.51 Acres
- Dimensions: 60.00 x 0.00
Details
- Additional structures: Above Grade, Below Grade
- Parcel number: 510004402038
- Zoning: RESIDENTIAL
- Special conditions: Standard
Construction
Type & style
- Home type: SingleFamily
- Architectural style: Colonial
- Property subtype: Single Family Residence
Materials
- Stone
- Foundation: Concrete Perimeter
- Roof: Asphalt
Condition
- New construction: No
- Year built: 2005
Utilities & green energy
- Electric: 200+ Amp Service, 60 Amp Service
- Sewer: Public Sewer
- Water: Public
Community & HOA
Community
- Subdivision: Heritage Hunt
HOA
- Has HOA: No
Location
- Region: Collegeville
- Municipality: SKIPPACK TWP
Financial & listing details
- Price per square foot: $210/sqft
- Tax assessed value: $400,520
- Annual tax amount: $16,179
- Date on market: 9/14/2024
- Listing agreement: Exclusive Right To Sell
- Ownership: Fee Simple
Price history
| Date | Event | Price |
|---|---|---|
| 12/17/2024 | Sold | $950,000-9.5%$210/sqft |
Source:  Bright MLS #PAMC2082922 Report a problem Bright MLS #PAMC2082922 Report a problem | ||
| 10/26/2024 | Contingent | $1,050,000$232/sqft |
Source: Bright MLS #PAMC2082922 Report a problem | ||
| 9/14/2024 | Listed for sale | $1,050,000$232/sqft |
Source: Bright MLS #PAMC2082922 Report a problem | ||
Public tax history
| Year | Property taxes | Tax assessment |
|---|---|---|
| 2025 | $17,149 +3.6% | $400,520 |
| 2024 | $16,552 | $400,520 |
| 2023 | $16,552 +4.7% | $400,520 |
| 2022 | $15,814 +1.6% | $400,520 |
| 2021 | $15,561 +2.5% | $400,520 |
| 2020 | $15,175 +1.3% | $400,520 |
| 2019 | $14,978 +2.3% | $400,520 |
| 2018 | $14,639 +3.2% | $400,520 |
| 2017 | $14,182 +2.1% | $400,520 |
| 2016 | $13,890 +2% | $400,520 |
| 2015 | $13,623 +2.3% | $400,520 |
| 2014 | $13,322 +1.6% | $400,520 |
| 2013 | $13,114 +2% | $400,520 |
| 2012 | $12,854 +2.9% | $400,520 |
| 2011 | $12,491 +2.6% | $400,520 |
| 2010 | $12,174 +3.4% | $400,520 |
| 2009 | $11,770 +4% | $400,520 |
| 2008 | $11,313 +8.7% | -- |
| 2007 | $10,403 +7.1% | -- |
| 2006 | $9,713 +3650.2% | -- |
| 2005 | $259 | -- |
Find assessor info on the county website
Neighborhood: Evansburg
Nearby homes
- $935,6004 bd3 ba3.6k sqft4052 Steeplechase Dr, Collegeville, PA 19426Off Market
- $1,242,6005 bd4 ba4.8k sqft451 Polo Ct, Collegeville, PA 19426Off Market

- $880,0004 bd3 ba3.2k sqft4034 Township Line Rd, Collegeville, PA 19426Sold
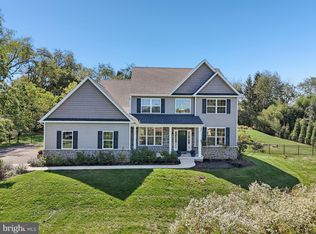
- $1,072,0004 bd5 ba3.8k sqft448 Polo Ct, Collegeville, PA 19426Off Market
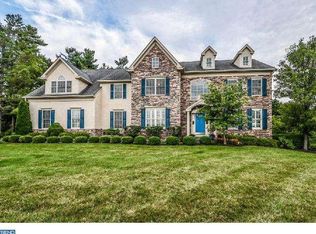
- $557,5003 bd2 ba2.1k sqft4032 Township Line Rd, Collegeville, PA 19426Off Market
- $1,207,8004 bd5 ba5.6k sqft4054 Steeplechase Dr, Collegeville, PA 19426Off Market
- $814,6004 bd3 ba3.4k sqft4036 Township Line Rd, Collegeville, PA 19426Off Market
- $2,000-- bd-- ba-- sqft4036 Township Line Rd, Collegeville, PA 19426Off Market
Nearby schools
GreatSchools rating
- 10/10Skippack El SchoolGrades: K-5Distance: 1.8 mi
- 7/10Perkiomen Valley Middle School-EastGrades: 6-8Distance: 2.1 mi
- 9/10Perkiomen Valley High SchoolGrades: 9-12Distance: 1.9 mi
Schools provided by the listing agent
- District: Perkiomen Valley
Source: Bright MLS. This data may not be complete. We recommend contacting the local school district to confirm school assignments for this home.
Get a cash offer in 3 minutes
Find out how much your home could sell for in as little as 3 minutes with a no-obligation cash offer.
Estimated market value
$1,171,200
Get a cash offer in 3 minutes
Find out how much your home could sell for in as little as 3 minutes with a no-obligation cash offer.
Estimated market value
$1,171,200
Nearby cities
Nearby neighborhoods
Nearby zip codes
Other Collegeville Topics
