Welcome to 449 Preserve Blvd. Featuring the Cypress floorplan, a brand-new design offering 1,957 square feet of modern living space. This stunning home features 4 bedrooms, 2 bathrooms, a 2-car garage, and an open-concept layout perfect for today’s lifestyle. Step inside to find a bright and airy interior with gorgeous wood floors, elegant cabinetry, quartz countertops, and stylish hardware and fixtures. The kitchen is a truly a showstopper with a large center island, ceramic tile backsplash, stainless steel appliances (including a gas range), and a pantry for added storage. The spacious primary suite includes a luxurious ensuite bath, complete with dual sinks, a tiled shower, a free standing soaking tub, and a large walk-in closet. Three additional bedrooms offer plenty of space in this well designed floorplan. Don’t miss the chance to make this beautiful new home yours!
Sold
Price Unknown
449 Preserve Blvd, Bossier City, LA 71112
4beds
1,957sqft
Single Family Residence
Built in 2025
0.34 Acres Lot
$353,000 Zestimate®
$--/sqft
$2,563 Estimated rent
Home value
$353,000
$304,000 - $409,000
$2,563/mo
Zestimate® history
Owner options
List your home for rent
$2,563/mo
Rent Zestimate®
Find your next renter with Zillow Rental Manager. Plus, with online applications, you can quickly screen prospective tenants – for free.
$2,563/mo
Rent Zestimate®
Refinance and save
$210/mo
Est. payment
Refinancing to a lower rate could help reduce your monthly payments and save thousands over the life of the loan.
$210/mo
Est. payment
Explore your selling options
Work with a Zillow partner agent
Leverage their expertise and Zillow's premium Showcase listings to get your home seen by more buyers.
Get startedList with your own agent
Get your home in front of millions of buyers by listing it on Zillow.
Learn how to do itSell it yourself
Take full control of how buyers see your home on Zillow by listing For Sale by Owner (FSBO).
List your homeWhat's special
Tiled showerElegant cabinetryStainless steel appliancesCeramic tile backsplashQuartz countertopsLarge walk-in closetLuxurious ensuite bath
Zillow last checked:
Listing updated:
Listed by:
Cassie Walton 0000003371 318-233-1045,
Pinnacle Realty Advisors 318-233-1045
Bought with:
Elaine Bonner
Century 21 United
Source: NTREIS,MLS#: 20820945
Facts & features
Interior
Bedrooms & bathrooms
- Bedrooms: 4
- Bathrooms: 2
- Full bathrooms: 2
Primary bedroom
- Features: Dual Sinks, En Suite Bathroom, Separate Shower, Walk-In Closet(s)
- Level: First
- Dimensions: 1 x 1
Living room
- Level: First
- Dimensions: 1 x 1
Appliances
- Included: Dishwasher, Disposal, Gas Range, Microwave
Features
- Built-in Features, Decorative/Designer Lighting Fixtures, Kitchen Island, Open Floorplan, Pantry
- Has basement: No
- Number of fireplaces: 1
- Fireplace features: Gas
Interior area
- Total interior livable area: 1,957 sqft
Property
Parking
- Total spaces: 2
- Parking features: Garage
- Garage spaces: 2
Features
- Levels: One
- Stories: 1
- Pool features: None
Lot
- Size: 0.34 Acres
Details
- Parcel number: 000000
Construction
Type & style
- Home type: SingleFamily
- Architectural style: Traditional,Detached
- Property subtype: Single Family Residence
Materials
- Brick
Condition
- Year built: 2025
Utilities & green energy
- Sewer: Public Sewer
- Water: Public
- Utilities for property: Sewer Available, Water Available
Community & HOA
Community
- Subdivision: The Preserve
HOA
- Has HOA: Yes
- Services included: Maintenance Grounds
- HOA fee: $210 semi-annually
- HOA name: Regency Management
- HOA phone: 469-215-8953
Location
- Region: Bossier City
Financial & listing details
- Tax assessed value: $301,488
- Annual tax amount: $336
- Date on market: 1/18/2025
- Cumulative days on market: 51 days
Price history
| Date | Event | Price |
|---|---|---|
| 4/14/2025 | Sold | -- |
Source: NTREIS #20820945 Report a problem | ||
| 3/10/2025 | Pending sale | $343,052$175/sqft |
Source: NTREIS #20820945 Report a problem | ||
| 1/18/2025 | Listed for sale | $343,052$175/sqft |
Source: NTREIS #20820945 Report a problem | ||
Public tax history
| Year | Property taxes | Tax assessment |
|---|---|---|
| 2025 | $336 +13686.9% | $2,800 +13900% |
| 2024 | $2 | $20 |
Find assessor info on the county website
Neighborhood: 71112
Nearby homes
- $--4 bd2 ba1.9k sqft457 Preserve Blvd, Bossier City, LA 71112Sold

- $--3 bd2 ba1.8k sqft461 Preserve Blvd, Bossier City, LA 71112Sold
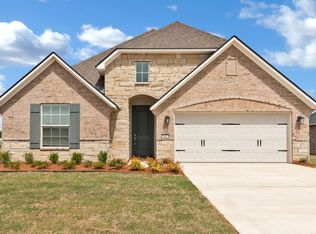
- $--3 bd2 ba1.9k sqft423 Preserve Blvd, Bossier City, LA 71112Sold
- $418,0004 bd3 ba2.3k sqft421 Preserve Blvd, Bossier City, LA 71112Off Market
- $--3 bd2 ba1.9k sqft427 Preserve Blvd, Bossier City, LA 71112Sold
- $411,0003 bd2 ba2.4k sqft424 Preserve Blvd, Bossier City, LA 71112Off Market
- $--4 bd2 ba1.9k sqft419 Preserve Blvd, Bossier City, LA 71112Sold
- $--3 bd2 ba1.9k sqft428 Preserve Blvd, Bossier City, LA 71112Sold
Nearby schools
GreatSchools rating
- 5/10Curtis Elementary SchoolGrades: 4-5Distance: 0.7 mi
- 8/10Parkway High SchoolGrades: 8-12Distance: 1.2 mi
- 7/10Elm Grove Middle SchoolGrades: 6-8Distance: 2 mi
Schools provided by the listing agent
- Elementary: Bossier ISD schools
- Middle: Bossier ISD schools
- High: Bossier ISD schools
- District: Bossier PSB
Source: NTREIS. This data may not be complete. We recommend contacting the local school district to confirm school assignments for this home.
Sell for more on Zillow
Get a Zillow Showcase℠ listing at no additional cost and you could sell for .
$353,000
2% more
+$7,060
With Zillow Showcase(estimated)
$360,060
- Louisiana
- Bossier Parish
- Bossier City
- 71112
- 449 Preserve Blvd
Nearby cities
Nearby zip codes
Other Bossier City Topics
