Welcome to your own private sanctuary tucked within a charming neighborhood yet minutes from everything! This beautifully maintained brick-front Cape Cod offers a perfect blend of character, comfort, and convenience. Nestled beneath mature trees on an extraordinarily large yard, this property is a nature lover’s dream—perfect for bird watchers, garden enthusiasts, or anyone who appreciates peaceful outdoor living. Step inside to a welcoming dining room with original hardwood floors and large sun-filled windows—a flexible space that can easily double as a living area. The kitchen is a true showstopper, featuring an open floor plan, reclaimed wood accent walls, tile flooring, abundant cabinetry, stainless steel appliances, double wall oven, gas cooktop with a sleek overhead fan, and a deep farmhouse sink. A dual pantry wall with built-in desk adds storage and functionality. The heart of the home is the impressive great room, boasting cathedral ceilings, a wall of windows that overlooks a serene backyard teeming with birds, bunnies, and other wildlife, and a cozy fireplace with a reclaimed wood mantel. Recessed lighting and rich hardwood floors complete this one-of-a-kind space, which opens to a charming side porch with pergola—an ideal spot for morning coffee or evening relaxation. The main level offers two spacious bedrooms with generous closets and a full bathroom featuring dual sinks, a freestanding shower, and a jetted soaking tub with elegant tile surround. Upstairs, you'll find two additional oversized bedrooms with ample closet space and an extra utility/storage room. The finished basement level adds incredible versatility with a freshly remodeled half bathroom, dedicated laundry room, and an expansive open area perfect for a home theater, game room, or media lounge. With walk-out access to the backyard, this space offers even more lifestyle flexibility. Additional highlights include a covered carport, crown molding, recessed lighting, and thoughtful architectural details throughout. Ideally located just minutes from Route 130, I-295, the NJ Turnpike, Cherry Hill Mall, Costco, Wegmans', Trader Joe's, Target, 5 star restaurants and more—this hidden gem offers the perfect balance of seclusion and accessibility. Don’t miss your chance to tour this exceptional home—schedule your private showing today!
Sold for $450,000
$450,000
449 Princeton Ave, Cherry Hill, NJ 08002
4beds
1,536sqft
Single Family Residence
Built in 1958
0.44 Acres Lot
$464,700 Zestimate®
$293/sqft
$3,486 Estimated rent
Home value
$464,700
$404,000 - $534,000
$3,486/mo
Zestimate® history
Owner options
List your home for rent
$3,486/mo
Rent Zestimate®
Find your next renter with Zillow Rental Manager. Plus, with online applications, you can quickly screen prospective tenants – for free.
$3,486/mo
Rent Zestimate®
Refinance and save
$3,304/mo
Est. payment
Refinancing to a lower rate could help reduce your monthly payments and save thousands over the life of the loan.
$3,304/mo
Est. payment
Explore your selling options
Work with a Zillow partner agent
Leverage their expertise and Zillow's premium Showcase listings to get your home seen by more buyers.
Get startedList with your own agent
Get your home in front of millions of buyers by listing it on Zillow.
Learn how to do itSell it yourself
Take full control of how buyers see your home on Zillow by listing For Sale by Owner (FSBO).
List your homeWhat's special
Cozy fireplaceCathedral ceilingsFinished basementRecessed lightingThoughtful architectural detailsDouble wall ovenGenerous closets
Zillow last checked:
Listing updated:
Listed by:
Hollie Dodge 856-371-2836,
RE/MAX Preferred - Mullica Hill
Bought with:
Chris Wagenhoffer
Philadelphia Area Realty
Source: Bright MLS,MLS#: NJCD2093752
Facts & features
Interior
Bedrooms & bathrooms
- Bedrooms: 4
- Bathrooms: 2
- Full bathrooms: 1
- 1/2 bathrooms: 1
- Main level bathrooms: 1
- Main level bedrooms: 2
Rooms
- Room types: Dining Room, Primary Bedroom, Bedroom 2, Bedroom 3, Bedroom 4, Kitchen, Great Room, Laundry, Storage Room, Full Bath
Primary bedroom
- Level: Main
Bedroom 2
- Level: Main
Bedroom 3
- Level: Upper
Bedroom 4
- Level: Upper
Dining room
- Level: Main
Other
- Level: Main
Great room
- Level: Main
Kitchen
- Level: Main
Laundry
- Level: Lower
Storage room
- Level: Upper
Storage room
- Level: Lower
Heating
- Baseboard, Electric, Natural Gas
Cooling
- Central Air, Electric
Appliances
- Included: Electric Water Heater
- Laundry: In Basement, Laundry Room
Features
- Soaking Tub, Bathroom - Stall Shower, Ceiling Fan(s), Dining Area, Entry Level Bedroom, Family Room Off Kitchen, Open Floorplan, Formal/Separate Dining Room, Pantry, Recessed Lighting
- Basement: Full,Interior Entry,Exterior Entry,Space For Rooms,Windows
- Number of fireplaces: 1
- Fireplace features: Corner, Mantel(s), Electric
Interior area
- Total structure area: 1,536
- Total interior livable area: 1,536 sqft
- Finished area above ground: 1,536
- Finished area below ground: 0
Property
Parking
- Total spaces: 1
- Parking features: Attached Carport, Driveway
- Carport spaces: 1
- Has uncovered spaces: Yes
Accessibility
- Accessibility features: None
Features
- Levels: Two
- Stories: 2
- Patio & porch: Deck
- Exterior features: Extensive Hardscape, Lighting
- Pool features: None
Lot
- Size: 0.44 Acres
- Dimensions: 104.00 x 184.00
- Features: Landscaped, Rear Yard, SideYard(s)
Details
- Additional structures: Above Grade, Below Grade
- Parcel number: 0900185 0100005
- Zoning: RES
- Special conditions: Standard
Construction
Type & style
- Home type: SingleFamily
- Architectural style: Cape Cod
- Property subtype: Single Family Residence
Materials
- Brick
- Foundation: Block
Condition
- New construction: No
- Year built: 1958
Utilities & green energy
- Sewer: Public Sewer
- Water: Public
Community & HOA
Community
- Subdivision: Barlow
HOA
- Has HOA: No
Location
- Region: Cherry Hill
- Municipality: CHERRY HILL TWP
Financial & listing details
- Price per square foot: $293/sqft
- Tax assessed value: $193,000
- Annual tax amount: $8,605
- Date on market: 5/22/2025
- Listing agreement: Exclusive Right To Sell
- Listing terms: Cash,Conventional,FHA,VA Loan
- Ownership: Fee Simple
Price history
| Date | Event | Price |
|---|---|---|
| 9/30/2025 | Sold | $450,000$293/sqft |
Source:  Bright MLS #NJCD2093752 Report a problem Bright MLS #NJCD2093752 Report a problem | ||
| 9/26/2025 | Pending sale | $450,000$293/sqft |
Source: Bright MLS #NJCD2093752 Report a problem | ||
| 8/18/2025 | Price change | $450,000+3.4%$293/sqft |
Source: Bright MLS #NJCD2093752 Report a problem | ||
| 7/25/2025 | Pending sale | $435,000$283/sqft |
Source: Bright MLS #NJCD2093752 Report a problem | ||
| 6/18/2025 | Listed for sale | $435,000$283/sqft |
Source: Bright MLS #NJCD2093752 Report a problem | ||
| 6/4/2025 | Pending sale | $435,000$283/sqft |
Source: Bright MLS #NJCD2093752 Report a problem | ||
| 5/22/2025 | Listed for sale | $435,000+67.3%$283/sqft |
Source: Bright MLS #NJCD2093752 Report a problem | ||
| 9/11/2019 | Sold | $260,000+0.4%$169/sqft |
Source: Public Record Report a problem | ||
| 5/23/2019 | Listing removed | $259,000$169/sqft |
Source: Keller Williams Realty #NJCD364146 Report a problem | ||
| 5/22/2019 | Pending sale | $259,000$169/sqft |
Source: Keller Williams Realty #NJCD364146 Report a problem | ||
| 5/2/2019 | Listed for sale | $259,000+7.9%$169/sqft |
Source: Keller Williams Realty #NJCD364146 Report a problem | ||
| 8/18/2008 | Sold | $240,000-21.3%$156/sqft |
Source: Public Record Report a problem | ||
| 5/1/2008 | Listing removed | $304,900$199/sqft |
Source: Postlets #5088015 Report a problem | ||
| 4/11/2008 | Listed for sale | $304,900+9.3%$199/sqft |
Source: Postlets #5088015 Report a problem | ||
| 3/23/2006 | Sold | $279,000+32.6%$182/sqft |
Source: Public Record Report a problem | ||
| 7/26/2004 | Sold | $210,400+23.8%$137/sqft |
Source: Public Record Report a problem | ||
| 6/7/2003 | Sold | $170,000$111/sqft |
Source: Public Record Report a problem | ||
Public tax history
| Year | Property taxes | Tax assessment |
|---|---|---|
| 2025 | $8,392 +5.2% | $193,000 |
| 2024 | $7,977 -32.3% | $193,000 |
| 2023 | $11,779 +2.5% | $193,000 |
| 2022 | $11,487 +47% | $193,000 |
| 2021 | $7,813 +0% | $193,000 |
| 2020 | $7,809 +0.2% | $193,000 |
| 2019 | $7,789 +1.4% | $193,000 |
| 2018 | $7,683 +2% | $193,000 |
| 2017 | $7,534 +1.6% | $193,000 |
| 2016 | $7,415 +1.1% | $193,000 |
| 2015 | $7,333 +2.1% | $193,000 |
| 2014 | $7,181 +0.3% | $193,000 |
| 2013 | $7,161 +2.3% | $193,000 +70.6% |
| 2012 | $6,999 +5.6% | $113,100 +0.6% |
| 2011 | $6,627 +2.3% | $112,400 |
| 2010 | $6,481 +2.1% | $112,400 |
| 2009 | $6,349 | $112,400 |
| 2008 | -- | $112,400 |
| 2007 | -- | $112,400 |
| 2006 | -- | $112,400 |
| 2005 | -- | $112,400 |
| 2004 | -- | $112,400 |
| 2003 | -- | $112,400 |
| 2002 | -- | $112,400 |
| 2001 | -- | $112,400 |
Find assessor info on the county website
Neighborhood: Cherry Hill Mall
Nearby homes
- $446,900-- bd-- ba2k sqft445 Princeton Ave, Cherry Hill, NJ 08002Off Market
- $399,000-- bd-- ba1.3k sqft453 Princeton Ave, Cherry Hill, NJ 08002Off Market
- $325,0002 bd1 ba1.2k sqft1204 Chapel Ave W, Cherry Hill, NJ 08002Sold
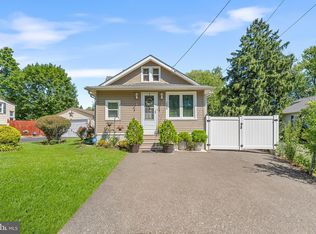
- $308,4003 bd1 ba1.3k sqft1206 Chapel Ave W, Cherry Hill, NJ 08002Off Market
- $417,600-- bd-- ba1.1k sqft441 Princeton Ave, Cherry Hill, NJ 08002Off Market
- $321,200-- bd-- ba1k sqft1202 Chapel Ave W, Cherry Hill, NJ 08002Off Market
- $407,3003 bd2 ba1.5k sqft436 Yale Ave, Cherry Hill, NJ 08002Off Market
- $345,800-- bd-- ba560 sqft438 Yale Ave, Cherry Hill, NJ 08002Off Market
Nearby schools
GreatSchools rating
- 6/10Joyce Kilmer Elementary SchoolGrades: K-5Distance: 1.9 mi
- 5/10John A Carusi Middle SchoolGrades: 6-8Distance: 2.1 mi
- 5/10Cherry Hill High-West High SchoolGrades: 9-12Distance: 1.2 mi
Schools provided by the listing agent
- District: Cherry Hill Township Public Schools
Source: Bright MLS. This data may not be complete. We recommend contacting the local school district to confirm school assignments for this home.
Get a cash offer in 3 minutes
Find out how much your home could sell for in as little as 3 minutes with a no-obligation cash offer.
Estimated market value
$464,700
Get a cash offer in 3 minutes
Find out how much your home could sell for in as little as 3 minutes with a no-obligation cash offer.
Estimated market value
$464,700
- New Jersey
- Camden County
- Cherry Hill
- 08002
- Cherry Hill Mall
- 449 Princeton Ave
Nearby cities
Nearby neighborhoods
Nearby zip codes
Other Cherry Hill Topics
