Beautifully maintained 1,758 sq ft Bedford stone home with stunning views of the Ohio River! This 3-bedroom, 3 full bath home offers a desirable split floor plan and an open kitchen and dining area that flows seamlessly into the living room, perfect for everyday living and entertaining. The spacious kitchen features abundant cabinetry and a large island ideal for gathering. The primary suite includes a private bath and double closets, while a generous laundry room with a third full bath adds convenience. Expansive windows throughout fill the home with natural light and showcase the incredible river views. Enjoy cozy evenings by either of the two fireplaces, or unwind in the enclosed sunroom and open patio overlooking the Ohio . Complete with a 2-car attached garage and extra parking.
For sale
$480,000
449 Riverview Dr, Milton, KY 40045
3beds
1,758sqft
Single Family Residence
Built in 1972
0.81 Acres Lot
$449,200 Zestimate®
$273/sqft
$-- HOA
What's special
Desirable split floor planSpacious kitchenExtra parkingAbundant cabinetryEnclosed sunroom
- 130 days
- 169
- 10
Zillow last checked:
Listing updated:
Listed by:
Scott Lynch 812-701-0081,
FC Tucker/Scott Lynch Group
Source: Metro Search Inc. LLC DBA Apex MLS,MLS#: 1715682
Facts & features
Interior
Bedrooms & bathrooms
- Bedrooms: 3
- Bathrooms: 3
- Full bathrooms: 3
Primary bedroom
- Level: First
- Area: 195.19
- Dimensions: 14.90 x 13.10
Bedroom
- Level: First
- Area: 144.64
- Dimensions: 11.30 x 12.80
Bedroom
- Level: First
- Area: 110.4
- Dimensions: 9.60 x 11.50
Primary bathroom
- Level: First
- Area: 93.01
- Dimensions: 13.10 x 7.10
Full bathroom
- Level: First
- Area: 33
- Dimensions: 6.60 x 5.00
Dining area
- Level: First
- Area: 220.08
- Dimensions: 16.80 x 13.10
Family room
- Level: First
- Area: 291.06
- Dimensions: 19.80 x 14.70
Kitchen
- Level: First
- Area: 186.76
- Dimensions: 16.10 x 11.60
Living room
- Level: First
- Area: 195.36
- Dimensions: 14.80 x 13.20
Other
- Level: First
- Area: 434.3
- Dimensions: 20.20 x 21.50
Sun room
- Level: First
- Area: 112.84
- Dimensions: 18.20 x 6.20
Heating
- Electric, Forced Air, Radiant
Cooling
- Central Air
Features
- Basement: None
- Number of fireplaces: 2
Interior area
- Total structure area: 1,758
- Total interior livable area: 1,758 sqft
- Finished area above ground: 1,758
- Finished area below ground: 0
Property
Parking
- Total spaces: 2
- Parking features: Attached, Entry Front, Driveway
- Attached garage spaces: 2
- Has uncovered spaces: Yes
Features
- Stories: 1
- Patio & porch: Screened Porch, Patio, Porch
- Fencing: None
Lot
- Size: 0.81 Acres
- Features: See Remarks, Level
Details
- Parcel number: 0077002024.00
Construction
Type & style
- Home type: SingleFamily
- Architectural style: Ranch
- Property subtype: Single Family Residence
Materials
- Stone
- Foundation: Crawl Space, Concrete Blk
- Roof: Shingle
Condition
- Year built: 1972
Utilities & green energy
- Sewer: Public Sewer
- Water: Public
- Utilities for property: Electricity Connected
Community & HOA
Community
- Subdivision: Riverview
HOA
- Has HOA: No
Location
- Region: Milton
Financial & listing details
- Price per square foot: $273/sqft
- Tax assessed value: $209,000
- Annual tax amount: $1,762
- Date on market: 4/27/2026
- Electric utility on property: Yes
Estimated market value
$449,200
$427,000 - $472,000
$2,062/mo
Price history
| Date | Event | Price |
|---|---|---|
| 4/27/2026 | Listed for sale | $480,000+129.7%$273/sqft |
Source:  Metro Search Inc. LLC DBA Apex MLS #1715682 Report a problem Metro Search Inc. LLC DBA Apex MLS #1715682 Report a problem | ||
| 9/14/2020 | Sold | $209,000-4.8%$119/sqft |
Source: Metro Search Inc. LLC DBA Apex MLS #1564632 Report a problem | ||
| 7/19/2020 | Listed for sale | $219,500$125/sqft |
Source: Options Realty & Consulting #1564632 Report a problem | ||
Public tax history
| Year | Property taxes | Tax assessment |
|---|---|---|
| 2025 | $1,762 -2% | $209,000 |
| 2024 | $1,797 -1.8% | $209,000 |
| 2023 | $1,830 -4.7% | $209,000 |
| 2022 | $1,919 -0.6% | $209,000 |
| 2021 | $1,930 +30.5% | $209,000 +63.3% |
| 2020 | $1,479 -0.1% | $128,000 |
| 2019 | $1,481 +1.8% | $128,000 |
| 2018 | $1,454 +2.6% | $128,000 |
| 2017 | $1,417 +3.6% | $128,000 |
| 2016 | $1,368 +0.8% | $128,000 |
| 2015 | $1,357 +2.6% | $128,000 |
| 2014 | $1,322 +0.9% | $128,000 |
| 2013 | $1,311 +1.9% | $128,000 |
| 2011 | $1,286 | $128,000 |
Find assessor info on the county website
Monthly payment
Est. payment
Payment breakdown
Explore the cost of this home by adjusting the details. Changes won't be saved.Climate risks
Neighborhood: 40045
Similar homes
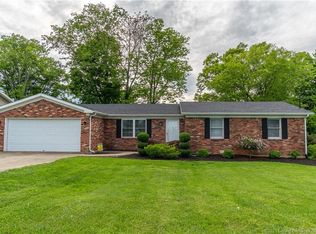
- $319,9003 bd2 ba2.1k sqft90 Raker Rd, Milton, KY 40045For Sale

 MLS ID #1727989, Patrick Pollard, Pollard Realty. Metro Search Inc. LLC DBA Apex MLS
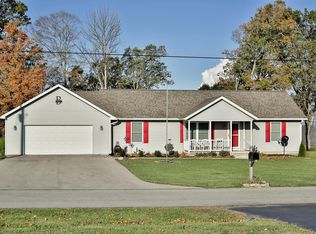
 - $450,0003 bd2 ba2k sqft4146 W State Road 56, Hanover, IN 47243For Sale
 MLS ID #2026011386, Robin Mingione, eXp Realty, LLC. SIRA
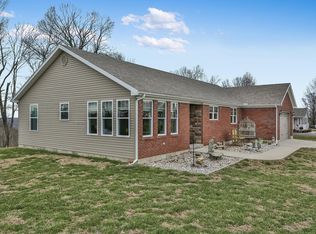
 - $382,5004 bd3 ba2.1k sqft690 Joyce Ridge Rd, Milton, KY 40045For Sale
 MLS ID #1719936, Jim Pruett, EXP Realty LLC. Metro Search Inc. LLC DBA Apex MLS
 - $379,9003 bd2 ba1.7k sqft44 Wheeler Rd, Milton, KY 40045For Sale
 MLS ID #1724932, Justin M Clifford, Realty ONE Group River Valley. Metro Search Inc. LLC DBA Apex MLS
 - $279,5004 bd3 ba2.5k sqft236 Agin Way, Milton, KY 40045For SaleMLS ID #1726240, Jim Pruett, EXP Realty LLC. Metro Search Inc. LLC DBA Apex MLS
- $349,9003 bd2 ba1.6k sqft390 Nubbin Ridge Rd, Milton, KY 40045For SaleMLS ID #1719115, Susan Rand, Rand Real Estate, Inc.. Metro Search Inc. LLC DBA Apex MLS
- $565,0002 bd1 ba1k sqft1951 Peck Pike, Milton, KY 40045For SaleMLS ID #1718355, Susan Rand, Rand Real Estate, Inc.. Metro Search Inc. LLC DBA Apex MLS
- $465,0002 bd3 ba2k sqft604 Mulberry St, Madison, IN 47250For SaleMLS ID #1722986, Jim Pruett, EXP Realty LLC. Metro Search Inc. LLC DBA Apex MLS
