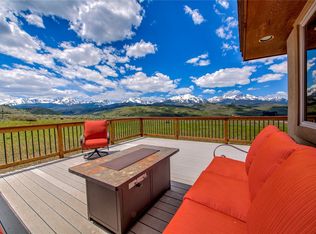
Enjoy the incredible panoramic views of the Gore Range and Williams Fork Range from this charming home backing to the Acorn Creek Forest Service trailhead area. This contemporary designed home offers three bedrooms and two bathrooms, a barn, and plenty of space to enjoy the outdoors. The open living area captures views to the Gore Range, finished in wood paneling and tiled floors, and features a cozy gas wood stove to enjoy in the evenings. The kitchen features an eat in dining area. The primary bedroom is locate on the main level along with a bathroom and office/flex room with it's own entrance. The large wrap around deck offers spectacular views and a hottub for soaking under the stars. The upper level is designed with two generous bedrooms and a bathroom. The barn features 2 stalls and a tack room with plenty of storage. An attached 1 car garage can be used for storage or parking. A detached oversized 2 car garage offers plenty of storage along with an additional storage shed and chicken coop. The patio overlooks the historic Long's Ranch and views to the Williams Fork. Enjoy year round living from this unique property and location!
Pending
$1,339,000
449 Rodeo Drive, Silverthorne, CO 80498
3beds
1,760sqft
Single Family Residence
Built in 1986
1.99 Acres Lot
$1,327,600 Zestimate®
$761/sqft
$-- HOA
What's special
- 16 days
- 1,324
- 72
Zillow last checked:
Listing updated:
Listed by:
Barbara Schneeman 970-485-0654,
Colorado Real Estate Company-Barb Schneeman
Source: Altitude Realtors,MLS#: S1071472 Originating MLS: Summit Association of Realtors
Originating MLS: Summit Association of RealtorsFacts & features
Interior
Bedrooms & bathrooms
- Bedrooms: 3
- Bathrooms: 2
- Full bathrooms: 1
- 3/4 bathrooms: 1
Bedroom
- Level: Main
Bedroom
- Level: Upper
Bedroom
- Level: Upper
Den
- Level: Main
Other
- Level: Upper
Kitchen
- Level: Main
Laundry
- Level: Main
Living room
- Level: Main
Other
- Level: Main
Heating
- Baseboard, Forced Air
Appliances
- Included: Dishwasher, Electric Range, Microwave, Refrigerator, Dryer, Washer
Features
- Eat-in Kitchen, Fireplace, High Ceilings, Hot Tub/Spa, Jack and Jill Bath, Skylights, Utility Sink, Vaulted Ceiling(s), Walk-In Closet(s)
- Flooring: Carpet, Tile, Wood
- Number of fireplaces: 1
- Fireplace features: Gas
Interior area
- Total interior livable area: 1,760 sqft
Video & virtual tour
Property
Parking
- Total spaces: 1
- Parking features: Attached, Detached, Garage
- Garage spaces: 1
Features
- Levels: Two
- Has view: Yes
- View description: Mountain(s)
Lot
- Size: 1.99 Acres
- Features: Borders National Forest
Details
- Additional structures: Barn(s), Shed(s)
- Parcel number: 1406096
- Zoning description: Single Family
Construction
Type & style
- Home type: SingleFamily
- Property subtype: Single Family Residence
Materials
- Other, See Remarks, Stucco
- Foundation: Poured
- Roof: Asphalt
Condition
- Resale
- Year built: 1986
Utilities & green energy
- Sewer: Septic Tank
- Water: Well
- Utilities for property: Electricity Available, Natural Gas Available, Phone Available, Trash Collection, Septic Available
Community & HOA
Community
- Features: Trails/Paths
- Subdivision: Metes And Bounds - All
HOA
- Has HOA: No
Location
- Region: Silverthorne
Financial & listing details
- Price per square foot: $761/sqft
- Tax assessed value: $1,173,300
- Annual tax amount: $3,438
- Date on market: 9/5/2026
- Exclusions: No
- Road surface type: Gravel
Estimated market value
$1,327,600
$1.26M - $1.39M
$4,711/mo
Price history
| Date | Event | Price |
|---|---|---|
| 9/10/2026 | Pending sale | $1,339,000$761/sqft |
Source:  Altitude Realtors #S1071472 Report a problem Altitude Realtors #S1071472 Report a problem | ||
| 9/5/2026 | Listed for sale | $1,339,000+78.5%$761/sqft |
Source: Altitude Realtors #S1071472 Report a problem | ||
| 10/24/2018 | Sold | $750,000+3.4%$426/sqft |
Source: Altitude Realtors #S1010918 Report a problem | ||
| 9/14/2018 | Pending sale | $725,000$412/sqft |
Source: Slifer Smith & Frampton R.E. #S1010918 Report a problem | ||
| 9/11/2018 | Listed for sale | $725,000+45%$412/sqft |
Source: Slifer Smith & Frampton R.E. #S1010918 Report a problem | ||
| 9/30/2015 | Sold | $500,000$284/sqft |
Source: Altitude Realtors #S393137 Report a problem | ||
Public tax history
| Year | Property taxes | Tax assessment |
|---|---|---|
| 2025 | $3,100 -6.9% | $73,331 -2.2% |
| 2024 | $3,330 +25.3% | $74,973 -1% |
| 2023 | $2,658 -2.1% | $75,700 +43.4% |
| 2022 | $2,714 +0.1% | $52,799 -2.8% |
| 2021 | $2,710 +1.4% | $54,319 +1% |
| 2019 | $2,673 -98.6% | $53,777 +41.6% |
| 2017 | $194,953 +10854.6% | $37,976 -7.3% |
| 2016 | $1,780 -8.7% | $40,967 +24.1% |
| 2015 | $1,950 +29.7% | $33,007 +23.6% |
| 2014 | $1,503 +21.9% | $26,698 |
| 2013 | $1,233 | $26,698 -8.4% |
| 2012 | -- | $29,136 -21.5% |
| 2011 | -- | $37,096 -23.7% |
| 2010 | -- | $48,629 |
Find assessor info on the county website
Monthly payment
Est. payment
Payment breakdown
Explore the cost of this home by adjusting the details. Changes won't be saved.Climate risks
Neighborhood: 80498
Similar homes
- $1,500,0003 bd3 ba2.2k sqft413 Kestrel Lane, Silverthorne, CO 80498For Sale

 MLS ID #S1071526, Jason Smith, Colorado R.E. Summit County. Altitude Realtors
 - $1,450,0004 bd3 ba2.1k sqft382 Hummingbird Circle, Silverthorne, CO 80498For Sale
 MLS ID #S1071298, Brian Flickinger, Colorado R.E. Summit County. Altitude Realtors
 - $1,107,5003 bd2 ba1.6k sqft324 Lagoon Lane, Silverthorne, CO 80498For Sale
 MLS ID #S1070429, Henry E. Barr, RE/MAX Properties of the Summit. Altitude Realtors
 - $1,450,0005 bd3 ba2.3k sqft1100 Mesa Drive, Silverthorne, CO 80498For Sale
 MLS ID #S1068948, Jason Smith, Colorado R.E. Summit County. Altitude Realtors
 - $1,349,0003 bd3 ba1.6k sqft413 W La Bonte Street UNIT 101, Dillon, CO 80435For SaleMLS ID #S1070909, Paula Parker, RE/MAX Properties of the Summit. Altitude Realtors
- $1,239,0003 bd3 ba1.3k sqft1660 Lakeview Terrace UNIT 301F, Frisco, CO 80443For SaleMLS ID #S1071292, James D. Schlegel, Slifer Smith & Frampton R.E.. Altitude Realtors
- $1,295,0003 bd3 ba1.9k sqft165 Shadows Drive, Breckenridge, CO 80424For SaleMLS ID #S1070927, Karen Mapes, RE/MAX Properties of the Summit. Altitude Realtors
- $1,250,0004 bd4 ba2k sqft131 Creek Lane UNIT 131, Silverthorne, CO 80498For SaleMLS ID #S1068287, Ryan Walsh, Slifer Smith & Frampton R.E.. Altitude Realtors
- $1,250,0004 bd4 ba2k sqft131 Creek Lane, Silverthorne, CO 80498For Sale
 MLS ID #5254669, Ryan Walsh, Slifer Smith & Frampton - Summit County. REcolorado as distributed by MLS GRID
 - $1,150,0003 bd3 ba1.8k sqft749 Lagoon Drive UNIT 2C, Frisco, CO 80443For SaleMLS ID #S1070803, Kim Stevenson, Breckenridge Associates R.E.. Altitude Realtors
- $1,449,0002 bd2 ba1.4k sqft129 River Run Road UNIT 8051, Keystone, CO 80435For SaleMLS ID #S1071519, Darryl Nolz, Slifer Smith & Frampton R.E.. Altitude Realtors
- $1,279,0003 bd2 ba1.5k sqft22784 Us Highway 6 UNIT 2634, Keystone, CO 80435For SaleMLS ID #S1066231, Greg Hanson, Trelora Realty. Altitude Realtors
- $1,175,0004 bd4 ba2k sqft120 Mountain Vista Lane UNIT 120, Silverthorne, CO 80498For SaleMLS ID #S1069153, Alex Cole, Colorado R.E. Summit County. Altitude Realtors
- $1,099,0003 bd3 ba1.6k sqft105B Wildernest Court Court UNIT 105B, Silverthorne, CO 80498For SaleMLS ID #S1069901, Laura Karden, Keller Williams Top Of Rockies. Altitude Realtors
- $1,175,0003 bd3 ba1.7k sqft21 Mount Royal Drive UNIT 21, Frisco, CO 80443For SaleMLS ID #S1070228, Andrew Clapp, Breckenridge Associates R.E.. Altitude Realtors
- $1,425,0003 bd3 ba1.4k sqft100 Dercum Square UNIT 8399, Keystone, CO 80435For SaleMLS ID #S1070221, Michael J. Lytle, Slifer Smith & Frampton R.E.. Altitude Realtors
- $1,299,0003 bd3 ba1.8k sqft220 Meadow Wood Circle, Dillon, CO 80435For SaleMLS ID #S1068861, Mark Baumann, Slifer Smith & Frampton R.E.. Altitude Realtors
- $1,200,0005 bd4 ba2.4k sqft10 Black Diamond Trail UNIT 10D, Silverthorne, CO 80498For SaleMLS ID #S1061195, Philip Mervis, Summit Alpine Realty. Altitude Realtors
- $975,0003 bd4 ba1.7k sqft41 Deborah Lane UNIT D, Wildernest, CO 80498For SaleMLS ID #S1071169, Debra Borel, Summit Resort Group. Altitude Realtors
- $825,0002 bd3 ba1.3k sqft348 Kestrel Lane UNIT 348, Silverthorne, CO 80498For SaleMLS ID #S1071403, Tony Giacone, Keller Williams Top Of Rockies. Altitude Realtors
