Skip main navigation
Sold for $500,000
  • $500,000

    449 Roslyn Ave, Glenside, PA 19038

    4beds
    1,782sqft
    Single Family Residence
    Built in 1920
    7,405 Square Feet Lot
    $604,900 Zestimate®
    $281/sqft
    $2,387 Estimated rent

    Home value

    $604,900

    $550,000 - $665,000

    $2,387/mo

    Zestimate® history
    Loading
    Loading...

    Owner options

    List your home for rent

    $2,387/mo

    Rent Zestimate®

    Find your next renter with Zillow Rental Manager. Plus, with online applications, you can quickly screen prospective tenants – for free.

    Learn more

    $2,387/mo

    Rent Zestimate®

    Refinance and save

    $3,191/mo

    Est. payment

    Refinancing to a lower rate could help reduce your monthly payments and save thousands over the life of the loan.

    See today's rates

    $3,191/mo

    Est. payment

    Explore your selling options

    Work with a Zillow partner agent

    Leverage their expertise and Zillow's premium Showcase listings to get your home seen by more buyers.

    Get started

    List with your own agent

    Get your home in front of millions of buyers by listing it on Zillow.

    Learn how to do it

    Sell it yourself

    Take full control of how buyers see your home on Zillow by listing For Sale by Owner (FSBO).

    List your home

    What's special

    New plumbingOne car garageLaundry in unitLush landscapingNew wood flooringElegantly refinished floors
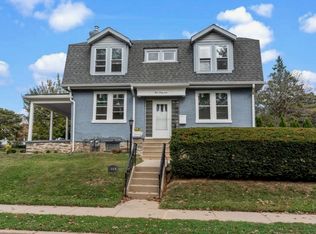
    Beautifully & Tastefully Remodeled Duplex in Walkable Glenside (Abington Township). This duplex (2/1 downstairs & 2/1 upstairs) has been completely remodeled with new plumbing, electric, elegantly refinished floors upstairs and new wood flooring downstairs. The kitchens and bathrooms are all brand new. Each unit has laundry (1st floor in the full, dry basement which is accessed directly from the kitchen while the upstairs features laundry in unit), there is a one car garage, lush landscaping and great curp appeal. There is a 100 amp panel for electric panel & meter, a separate water heater, furnace and gas meter for each unit. New windows throughout and new siding. Whether you're looking for a House Hack where you rent one and live in the other or looking for a longer term investment in a superb neighborhood this is a great place to start. All work completed by licensed professionals. approx 12 min walk to Keswick Village and 18 min walk to Glenside Train Station. Make your appt today, things don't last in this neighborhood.

    Zillow last checked:

    Listing updated:

    Listed by:

    Alex Bartlett 215-292-7888,

    EXP Realty, LLC

    Bought with:

    Ronald Shirley, RS223361L

    Century 21 Advantage Gold-Southampton

    Source: Bright MLS,MLS#: PAMC2158136MLS Logo

    Facts & features

    Interior

    Bedrooms & bathrooms
    • Bedrooms: 4
    • Bathrooms: 2
    • Full bathrooms: 2
    • Main level bathrooms: 1
    • Main level bedrooms: 2
    Rooms
    • Room types: Bedroom 2, Bedroom 1, Bathroom 1
    Bedroom 1
    • Level: Main
    Bedroom 1
    • Level: Upper
    Bedroom 2
    • Level: Main
    Bedroom 2
    • Level: Upper
    Bathroom 1
    • Level: Main
    Bathroom 1
    • Level: Upper
    Heating
    • Central, Radiator, Natural Gas
    Cooling
    • Window Unit(s), Electric
    Appliances
    • Included: Microwave, Disposal, Dryer, Oven/Range - Gas, Washer, Water Heater, Gas Water Heater
    • Laundry: In Basement, Common Area
    Features
    • Ceiling Fan(s)
    • Basement: Full
    • Has fireplace: No
    Interior area
    • Total structure area: 1,782
    • Total interior livable area: 1,782 sqft
    • Finished area above ground: 1,782
    • Finished area below ground: 0

    Property

    Parking
    • Total spaces: 3
    • Parking features: Storage, Detached, Driveway
    • Garage spaces: 1
    • Uncovered spaces: 2
    Accessibility
    • Accessibility features: None
    Features
    • Levels: Two
    • Stories: 2
    • Pool features: None
    Lot
    • Size: 7,405 Square Feet
    Details
    • Additional structures: Above Grade, Below Grade
    • Parcel number: 300059304003
    • Zoning: RES
    • Special conditions: Standard

    Construction

    Type & style
    • Home type: SingleFamily
    • Architectural style: Cape Cod
    • Property subtype: Single Family Residence
    Materials
    • Stucco
    • Foundation: Block
    • Roof: Shingle
    Condition
    • Excellent
    • New construction: No
    • Year built: 1920
    • Major remodel year: 2025

    Utilities & green energy

    • Electric: 200+ Amp Service
    • Sewer: Public Sewer
    • Water: Public

    Community & HOA

    Community
    • Subdivision: Glenside
    HOA
    • Has HOA: No
    Location
    • Region: Glenside
    • Municipality: ABINGTON TWP

    Financial & listing details

    • Price per square foot: $281/sqft
    • Tax assessed value: $129,670
    • Annual tax amount: $6,447
    • Date on market: 10/10/2025
    • Listing agreement: Exclusive Right To Sell
    • Listing terms: Cash,Conventional
    • Inclusions: Washers, Dryers, Refrigerators
    • Ownership: Fee Simple

    Price history

    DateEventPrice
    10/31/2025Sold$500,000-8.9%$281/sqft
    Source: Bright MLS #PAMC2158136 Report a problem
    10/16/2025Pending sale$549,000$308/sqft
    Source: Bright MLS #PAMC2157788 Report a problem
    10/9/2025Listed for sale$549,000$308/sqft
    Source: Bright MLS #PAMC2157788 Report a problem
    4/30/2018Listing removed$1,150$1/sqft
    Source: Quinn & Wilson Inc #1000332608 Report a problem
    4/2/2018Listed for rent$1,150+2.2%$1/sqft
    Source: Quinn & Wilson Inc #1000332608 Report a problem
    8/10/2017Listing removed$1,125$1/sqft
    Source: Quinn & Wilson Inc #7001161 Report a problem
    7/28/2017Price change$1,125-2.2%$1/sqft
    Source: Quinn & Wilson Inc #7001161 Report a problem
    6/13/2017Listed for rent$1,150+4.5%$1/sqft
    Source: Quinn & Wilson Inc #7001161 Report a problem
    7/10/2015Listing removed$1,100$1/sqft
    Source: Quinn & Wilson #6599282 Report a problem
    6/26/2015Listed for rent$1,100+10.6%$1/sqft
    Source: Quinn & Wilson #6599282 Report a problem
    1/24/2013Listing removed$995$1/sqft
    Source: quinn & wilson, inc #6120090 Report a problem
    10/6/2012Listed for rent$995$1/sqft
    Source: quinn & wilson, inc #6120090 Report a problem

    Public tax history

    YearProperty taxesTax assessment
    2025$6,246 +5.3%$129,670
    2024$5,934 $129,670
    2023$5,934 +6.5%$129,670
    2022$5,570 +5.7%$129,670
    2021$5,271 +0.4%$129,670
    2020$5,249 +1%$129,670
    2019$5,196 +0.6%$129,670
    2018$5,165 +3.5%$129,670
    2017$4,992 +3.1%$129,670
    2016$4,840 +3.2%$129,670
    2015$4,692 +3.6%$129,670
    2014$4,529 +0.2%$129,670
    2013$4,522 +0.6%$129,670
    2012$4,497 +1.4%$129,670
    2011$4,437 +2.4%$129,670
    2010$4,334 -0.5%$129,670
    2009$4,354 +2%$129,670
    2008$4,267 +3.6%--
    2007$4,119 +5.7%--
    2006$3,897 +5.1%--
    2005$3,709 +6.9%--
    2004$3,471 +0.7%--
    2003$3,447 +3.3%--
    2002$3,338 +7.4%--
    2000$3,108 +4.7%--
    1999$2,968 --
    Find assessor info on the county website

    Neighborhood: 19038

    Nearby schools

    GreatSchools rating
    Schools provided by the listing agent
    • Middle: Abington
    • High: Abington
    • District: Abington

    Source: Bright MLS. This data may not be complete. We recommend contacting the local school district to confirm school assignments for this home.

    Get a cash offer in 3 minutes
    Find out how much your home could sell for in as little as 3 minutes with a no-obligation cash offer.
    Estimated market value
    $604,900
    Get a cash offer in 3 minutes
    Find out how much your home could sell for in as little as 3 minutes with a no-obligation cash offer.
    Estimated market value
    $604,900