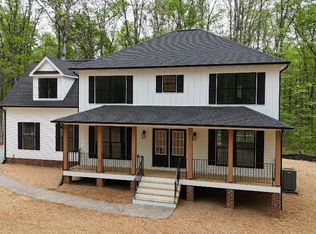
CONSTRUCTION IS COMPLETE AND READY FOR YOU TO MOVE IN! The Ross model in Mountain Sunset with plenty of upgrades throughout the popular Ross model! Exterior upgrades include a welcoming front porch, black window with wide window trim on the front of the house, 8” stained porch columns, shake siding and iron railings instead of wood, dormer windows, 10x14 rear deck, and side load garage. Interior finishes include laminate flooring throughout the main level, optional kitchen layout with 42” cabinets, granite counters, stainless appliances, 2x8 island with farmhouse sink and 12” overhang so bring your barstools and hang out. Box bay window in the breakfast nook and 2 extra windows in the great room add additional natural light. Dining room with new craftsman trim package. Oak stairs with wrought iron railings lead you up to the 4 bedrooms. Master bedroom features the new trim package with ensuite bathroom that has a double bowl vanity, walk in shower with separate tub, and a walk-in closet. All 4 bedrooms come with LED lights. Convenient second floor laundry and pull down attic stairs for storage. NOW COMPLETE!!!
Closed
$440,740
449 Ryan Lane 2 6 #Ms, Gordonsville, VA 22942
4beds
2,227sqft
Single Family Residence
Built in 2023
1.5 Acres Lot
$-- Zestimate®
$198/sqft
$-- Estimated rent
Home value
Not available
Estimated sales range
Not available
Not available
Zestimate® history
Owner options
List your home for rent
Find your next renter with Zillow Rental Manager. Plus, with online applications, you can quickly screen prospective tenants – for free.
Refinance and save
$2,641/mo
Est. payment
Refinancing to a lower rate could help reduce your monthly payments and save thousands over the life of the loan.
$2,641/mo
Est. payment
Explore your selling options
Work with a Zillow partner agent
Leverage their expertise and Zillow's premium Showcase listings to get your home seen by more buyers.
Get startedList with your own agent
Get your home in front of millions of buyers by listing it on Zillow.
Learn how to do itSell it yourself
Take full control of how buyers see your home on Zillow by listing For Sale by Owner (FSBO).
List your homeWhat's special
Zillow last checked:
Listing updated:
Listed by:
SUSAN STEWART 434-242-3550,
HOWARD HANNA ROY WHEELER REALTY - ZION CROSSROADS
Bought with:
GINNY BAREFOOT, 0225040391
NEST REALTY GROUP
Source: CAAR,MLS#: 641439 Originating MLS: Charlottesville Area Association of Realtors
Originating MLS: Charlottesville Area Association of RealtorsFacts & features
Interior
Bedrooms & bathrooms
- Bedrooms: 4
- Bathrooms: 3
- Full bathrooms: 2
- 1/2 bathrooms: 1
- Main level bathrooms: 1
Rooms
- Room types: Bathroom, Breakfast Room/Nook, Bedroom, Dining Room, Full Bath, Foyer, Great Room, Half Bath, Kitchen, Laundry, Primary Bedroom
Primary bedroom
- Level: Second
Bedroom
- Level: Second
Primary bathroom
- Level: Second
Bathroom
- Level: Second
Breakfast room nook
- Level: First
Dining room
- Level: First
Foyer
- Level: First
Great room
- Level: First
Half bath
- Level: First
Kitchen
- Level: First
Laundry
- Level: Second
Heating
- Central, Heat Pump
Cooling
- Central Air, Heat Pump
Appliances
- Included: Dishwasher, Electric Range, Microwave
- Laundry: Washer Hookup, Dryer Hookup
Features
- Walk-In Closet(s), Breakfast Area, Entrance Foyer, Eat-in Kitchen, Kitchen Island
- Flooring: Carpet, Laminate, Vinyl
- Windows: Low-Emissivity Windows, Screens, Tilt-In Windows
- Basement: Crawl Space
Interior area
- Total structure area: 2,711
- Total interior livable area: 2,227 sqft
- Finished area above ground: 2,227
- Finished area below ground: 0
Property
Parking
- Total spaces: 2
- Parking features: Attached, Electricity, Garage, Gravel, Garage Faces Side
- Attached garage spaces: 2
Features
- Levels: Two
- Stories: 2
- Patio & porch: Deck, Front Porch, Porch
- Pool features: None
- Has view: Yes
- View description: Residential, Trees/Woods
Lot
- Size: 1.5 Acres
- Features: Garden, Partially Cleared, Wooded
Details
- Parcel number: 34 16 6
- Zoning description: A-2 Agricultural General
Construction
Type & style
- Home type: SingleFamily
- Architectural style: Colonial
- Property subtype: Single Family Residence
Materials
- Stick Built, Vinyl Siding
- Foundation: Block, Brick/Mortar
- Roof: Architectural
Condition
- New construction: Yes
- Year built: 2023
Details
- Builder name: LIBERTY HOMES VA
Utilities & green energy
- Sewer: Septic Tank
- Water: Private, Well
- Utilities for property: Other
Community & HOA
Community
- Security: Dead Bolt(s), Smoke Detector(s)
- Subdivision: MOUNTAIN SUNSET
HOA
- Has HOA: No
Location
- Region: Gordonsville
Financial & listing details
- Price per square foot: $198/sqft
- Annual tax amount: $3,137
- Date on market: 6/20/2023
- Cumulative days on market: 161 days
Price history
| Date | Event | Price |
|---|---|---|
| 12/27/2023 | Sold | $440,740$198/sqft |
Source:  CAAR #641439 Report a problem CAAR #641439 Report a problem | ||
| 11/29/2023 | Pending sale | $440,740$198/sqft |
Source: CAAR #641439 Report a problem | ||
| 6/19/2023 | Price change | $440,740+1.1%$198/sqft |
Source: CAAR #641439 Report a problem | ||
| 5/8/2023 | Listed for sale | $435,740$196/sqft |
Source: CAAR #641439 Report a problem | ||
Public tax history
Tax history is unavailable.
Neighborhood: 22942
Nearby homes
- $482,600-- bd-- ba-- sqft449 Ryan Lane 2 #MS-6, Gordonsville, VA 22942Off Market
- $459,600-- bd-- ba-- sqft429 Ryan Lane 2 #MS-5, Gordonsville, VA 22942Off Market
- $478,6324 bd3 ba2.3k sqft479 Ryan Lane 2 #7-MS, Gordonsville, VA 22942Sold
- $411,0003 bd2 ba2k sqft429 Ryan Ln, Gordonsville, VA 22942Sold
- $478,6323 bd2 ba2.3k sqft479 Ryan Ln, Gordonsville, VA 22942Sold
- $481,2804 bd3 ba2.2k sqft515 Ryan Lane 2 #MS-8, Gordonsville, VA 22942Sold
- $455,800-- bd-- ba-- sqft118 Kyle Court 2 #MS-2, Louisa, VA 23093Off Market
- $481,2803 bd2 ba2.5k sqft515 Ryan Ln, Zion Crossroads, VA 22942Sold
Nearby schools
GreatSchools rating
- 7/10Moss-Nuckols Elementary SchoolGrades: PK-5Distance: 11 mi
- 7/10Louisa County Middle SchoolGrades: 6-8Distance: 18.8 mi
- 6/10Louisa County High SchoolGrades: 9-12Distance: 19 mi
Schools provided by the listing agent
- Elementary: Thomas Jefferson
- Middle: Louisa
- High: Louisa
Source: CAAR. This data may not be complete. We recommend contacting the local school district to confirm school assignments for this home.


Get pre-qualified for a loan
At Zillow Home Loans, we can pre-qualify you in as little as 5 minutes with no impact to your credit score.An equal housing lender. NMLS #10287.
- Virginia
- Louisa County
- Gordonsville
- 22942
- 449 Ryan Lane 2 6 Unit Ms
Nearby cities
Nearby zip codes
Other Gordonsville Topics
