Welcome to 449 S. Edgmont Street, where charm and comfort meet in this delightful 4 bed, 1.5 bath single-family home nestled amidst the lush foliage and tranquility of the almost-private drive in Upper Providence Media. Upon entry, you're greeted by the warmth of the living room featuring a beamed ceiling, hardwood floors, and ample natural light streaming through four windows, creating a cozy ambiance perfect for relaxing evenings or lively gatherings. Step through the doorway into the dining room with crown molding and access to the inviting porch, ideal for al fresco dining or enjoying your morning coffee. The kitchen awaits with its functional layout and a convenient door leading to the vestibule, adding to the home's character. A powder room and a versatile office or bedroom with a vaulted ceiling completes the main level. Ascend to the upper level where you'll find three bedrooms, each boasting crown molding and hardwood floors. A full bath with tub/shower and a linen closet offer convenience and functionality, while the pull-down attic access provides ample storage space for your belongings. The walk-out basement remains unfinished, allowing you the opportunity to finish and add your personal touches or leave as-is for all of your storage needs. Outside, the driveway and detached two-car garage ensures ample parking. Conveniently located, this property offers easy access to all the wonderful dining, shopping, and activities that Media borough has to offer, allowing you to enjoy the vibrant lifestyle this community is known for. Don't miss out on the opportunity to make this charming residence your own!
Sold for $390,000
$390,000
449 S Edgmont St, Media, PA 19063
4beds
1,086sqft
Single Family Residence
Built in 1928
3,500 Square Feet Lot
$474,200 Zestimate®
$359/sqft
$2,889 Estimated rent
Home value
$474,200
$436,000 - $512,000
$2,889/mo
Zestimate® history
Owner options
List your home for rent
$2,889/mo
Rent Zestimate®
Find your next renter with Zillow Rental Manager. Plus, with online applications, you can quickly screen prospective tenants – for free.
$2,889/mo
Rent Zestimate®
Refinance and save
$2,817/mo
Est. payment
Refinancing to a lower rate could help reduce your monthly payments and save thousands over the life of the loan.
$2,817/mo
Est. payment
Explore your selling options
Work with a Zillow partner agent
Leverage their expertise and Zillow's premium Showcase listings to get your home seen by more buyers.
Get startedList with your own agent
Get your home in front of millions of buyers by listing it on Zillow.
Learn how to do itSell it yourself
Take full control of how buyers see your home on Zillow by listing For Sale by Owner (FSBO).
List your homeWhat's special
Ample parkingLush foliageVersatile officeAmple storage spaceHardwood floorsVaulted ceilingLinen closet
Zillow last checked:
Listing updated:
Listed by:
Tom Toole III 610-692-6976,
RE/MAX Main Line-West Chester,
Listing Team: Tom Toole Sales Group At Re/Max Main Line, Co-Listing Agent: Stacey Mitchell 484-645-4880,
RE/MAX Main Line-West Chester
Bought with:
Susan Cosgrove, RS311242
Long & Foster Real Estate, Inc.
Source: Bright MLS,MLS#: PADE2047624
Facts & features
Interior
Bedrooms & bathrooms
- Bedrooms: 4
- Bathrooms: 2
- Full bathrooms: 1
- 1/2 bathrooms: 1
- Main level bathrooms: 1
- Main level bedrooms: 1
Rooms
- Room types: Living Room, Dining Room, Bedroom 2, Bedroom 3, Bedroom 4, Kitchen, Bedroom 1, Full Bath, Half Bath
Basement
- Area: 0
Heating
- Forced Air, Natural Gas
Cooling
- None
Appliances
- Included: Oven/Range - Gas, Refrigerator, Washer, Dryer, Water Heater, Gas Water Heater, Electric Water Heater
- Laundry: In Basement
Features
- Attic, Built-in Features, Chair Railings, Crown Molding, Dining Area, Exposed Beams, Floor Plan - Traditional, Pantry, Bathroom - Tub Shower, Beamed Ceilings, Paneled Walls, Vaulted Ceiling(s)
- Flooring: Carpet, Hardwood, Vinyl, Wood
- Doors: Storm Door(s)
- Basement: Interior Entry,Exterior Entry,Unfinished,Walk-Out Access,Windows,Sump Pump
- Has fireplace: No
Interior area
- Total structure area: 1,086
- Total interior livable area: 1,086 sqft
- Finished area above ground: 1,086
- Finished area below ground: 0
Property
Parking
- Total spaces: 2
- Parking features: Garage Faces Front, Garage Door Opener, Driveway, Detached
- Garage spaces: 2
- Has uncovered spaces: Yes
Accessibility
- Accessibility features: None
Features
- Levels: Two
- Stories: 2
- Patio & porch: Porch
- Exterior features: Lighting
- Pool features: None
- Has view: Yes
- View description: Garden, Trees/Woods
Lot
- Size: 3,500 Square Feet
- Dimensions: 35.00 x 100.00
- Features: Backs to Trees, Front Yard, Landscaped, No Thru Street, Private, Rear Yard, SideYard(s), Wooded
Details
- Additional structures: Above Grade, Below Grade
- Parcel number: 35000035511
- Zoning: RESIDENTIAL
- Special conditions: Standard
Construction
Type & style
- Home type: SingleFamily
- Architectural style: Traditional
- Property subtype: Single Family Residence
Materials
- Cedar
- Foundation: Block
- Roof: Shingle,Pitched
Condition
- New construction: No
- Year built: 1928
Utilities & green energy
- Sewer: On Site Septic
- Water: Public
Community & HOA
Community
- Security: Smoke Detector(s)
- Subdivision: Media
HOA
- Has HOA: No
Location
- Region: Media
- Municipality: UPPER PROVIDENCE TWP
Financial & listing details
- Price per square foot: $359/sqft
- Tax assessed value: $321,650
- Annual tax amount: $6,246
- Date on market: 4/19/2024
- Listing agreement: Exclusive Right To Sell
- Listing terms: Cash,Conventional
- Ownership: Fee Simple
Price history
| Date | Event | Price |
|---|---|---|
| 6/11/2024 | Sold | $390,000-2.5%$359/sqft |
Source:  Bright MLS #PADE2047624 Report a problem Bright MLS #PADE2047624 Report a problem | ||
| 4/25/2024 | Contingent | $400,000$368/sqft |
Source: Bright MLS #PADE2047624 Report a problem | ||
| 4/19/2024 | Listed for sale | $400,000+118.6%$368/sqft |
Source: Bright MLS #PADE2047624 Report a problem | ||
| 7/23/2002 | Sold | $183,000$169/sqft |
Source: Public Record Report a problem | ||
Public tax history
| Year | Property taxes | Tax assessment |
|---|---|---|
| 2026 | $7,286 +3.1% | $321,650 |
| 2025 | $7,065 +6% | $321,650 |
| 2024 | $6,665 +3.6% | $321,650 |
| 2023 | $6,431 +3% | $321,650 |
| 2022 | $6,247 +0.2% | $321,650 |
| 2021 | $6,236 +782.5% | $321,650 +148.6% |
| 2020 | $707 -84.5% | $129,400 |
| 2019 | $4,569 +1.6% | $129,400 |
| 2018 | $4,499 +533.5% | $129,400 |
| 2017 | $710 | $129,400 |
| 2016 | $710 -2% | $129,400 |
| 2015 | $725 +2% | $129,400 |
| 2014 | $710 +2.8% | $129,400 |
| 2013 | $691 +2.8% | $129,400 |
| 2012 | $672 +0.3% | $129,400 |
| 2011 | $670 +2% | $129,400 |
| 2010 | $657 +7.5% | $129,400 |
| 2009 | $611 | $129,400 |
| 2008 | $611 +8.3% | $129,400 |
| 2007 | $564 | $129,400 |
| 2006 | $564 -2% | $129,400 |
| 2005 | $576 | $129,400 |
| 2004 | $576 +8.5% | $129,400 |
| 2003 | $531 +7.9% | $129,400 |
| 2002 | $492 | $129,400 |
| 2000 | $492 | $129,400 |
Find assessor info on the county website
Neighborhood: 19063
Nearby homes
- $337,0003 bd1 ba804 sqft447 S Edgmont St, Media, PA 19063Off Market
- $925,7004 bd2 ba3.2k sqft300 Amanda Dr, Media, PA 19063Off Market
- $838,1005 bd2 ba3k sqft216 E Lincoln St, Media, PA 19063Off Market
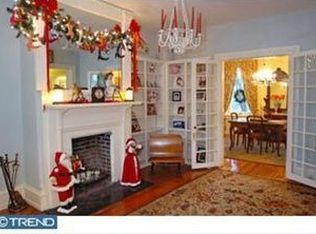
- $1,077,4004 bd4 ba3.3k sqft8 Rachel Dr, Media, PA 19063Off Market
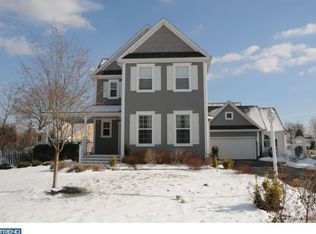
- $534,6002 bd2 ba1.4k sqft500 S Edgmont St, Media, PA 19063Off Market
- $978,1004 bd2 ba3.4k sqft400 Amanda Dr, Media, PA 19063Off Market
- $1,105,5003 bd4 ba4k sqft200 Amanda Dr, Media, PA 19063Off Market
- $497,5003 bd2 ba1.3k sqft218 E Lincoln St, Media, PA 19063Off Market
Nearby schools
GreatSchools rating
- 9/10Media El SchoolGrades: K-5Distance: 0.3 mi
- 10/10Springton Lake Middle SchoolGrades: 6-8Distance: 2.2 mi
- 9/10Penncrest High SchoolGrades: 9-12Distance: 2.5 mi
Schools provided by the listing agent
- Elementary: Media
- Middle: Springton Lake
- High: Penncrest
- District: Rose Tree Media
Source: Bright MLS. This data may not be complete. We recommend contacting the local school district to confirm school assignments for this home.
Get a cash offer in 3 minutes
Find out how much your home could sell for in as little as 3 minutes with a no-obligation cash offer.
Estimated market value
$474,200
Get a cash offer in 3 minutes
Find out how much your home could sell for in as little as 3 minutes with a no-obligation cash offer.
Estimated market value
$474,200
- Pennsylvania
- Delaware County
- Media
- 19063
- 449 S Edgmont St
