Skip main navigation
Pending
  • $325,000

    449 S Law St, Aberdeen, MD 21001

    4beds
    1,436sqft
    : 
    Loading
    Get pre-qualified
    Single Family Residence
    Built in 1980
    9,500 Square Feet Lot
    $323,000 Zestimate®
    $226/sqft
    $-- HOA

    What's special

    Spacious level backyardWelcoming covered front porchCorner lot
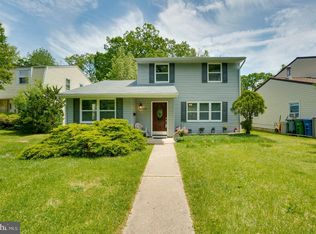
    Perfect for NO HOA LOVERS. Detached 2 car garage corner lot convenient to everything. Home was relocated to this site back in 1985. Buyers seeking character, location, and the chance to make it their own wanted. Worth seeing in person to put this on your YES list. This classic Cape Cod sits proudly on a corner lot featuring a welcoming covered front porch and a desirable corner-lot setting. A large two-car detached garage with dedicated workspace adds excellent functionality and a location that’s hard to beat — close to shopping, MARC & Amtrak, APG, and major commuter routes. It has already seen thoughtful improvements - Front roof (plywood and shingles) replaced less than 6 months and rear roof replaced in last 5 years; two zoned heat/air. Whether you're looking for your first home, a smart investment, or a project you can shape over time, this one is worth stepping inside to experience. Inside, you’ll find a spacious eat-in kitchen with stainless steel appliances, a separate dining room with French doors that open to the rear deck, and wood and wood-laminate flooring throughout. The main-level bedroom and full bath offer the ease of one-floor living, while the upper level provides additional bedrooms and flexible space for guests, home office, or creative use. Two-zone air handlers enhance comfort on both levels. (No basement.) Home offers an excellent opportunity for a buyer to personalize and add improve. Enjoy peaceful evenings on the covered porch, outdoor gatherings in the spacious, level backyard, and appreciate the convenient proximity to APG and Amtrak/MARC train service. Come in, look around and consider your best offer!
    161 days
    |
    444
    |
    14
    |

    Zillow last checked:

    Listing updated:

    Listed by:

    Jorge Pimentel 410-937-2848,

    Samson Properties 4433178125,

    Listing Team: Jorge And Gina Pimentel Group

    Source: Bright MLS,MLS#: MDHR2050566MLS Logo

      Facts & features

      Interior

      Bedrooms & bathrooms
      • Bedrooms: 4
      • Bathrooms: 2
      • Full bathrooms: 2
      • Main level bathrooms: 1
      • Main level bedrooms: 1
      Rooms
      • Room types: Living Room, Dining Room, Bedroom 2, Bedroom 3, Bedroom 4, Kitchen, Bedroom 1, Bathroom 1, Bathroom 2
      Bedroom 1
      • Features: Flooring - HardWood, Ceiling Fan(s)
      • Level: Main
      • Area: 168 Square Feet
      • Dimensions: 12 X 14
      Bedroom 2
      • Features: Flooring - Wood, Ceiling Fan(s), Walk-In Closet(s)
      • Level: Upper
      • Area: 528 Square Feet
      • Dimensions: 24 X 22
      Bedroom 3
      • Features: Ceiling Fan(s), Flooring - Carpet
      • Level: Upper
      • Area: 120 Square Feet
      • Dimensions: 10 X 12
      Bedroom 4
      • Features: Flooring - Carpet
      • Level: Upper
      • Area: 72 Square Feet
      • Dimensions: 8 X 9
      Bathroom 1
      • Features: Flooring - Other
      • Level: Main
      • Area: 40 Square Feet
      • Dimensions: 5 X 8
      Bathroom 2
      • Level: Upper
      • Area: 80 Square Feet
      • Dimensions: 8 X 10
      Dining room
      • Features: Flooring - HardWood
      • Level: Main
      • Area: 132 Square Feet
      • Dimensions: 11 X 12
      Kitchen
      • Features: Flooring - Luxury Vinyl Plank, Kitchen - Gas Cooking, Track Lighting
      • Level: Main
      • Area: 136 Square Feet
      • Dimensions: 8 X 17
      Living room
      • Features: Ceiling Fan(s), Fireplace - Other, Flooring - HardWood
      • Level: Main
      • Area: 280 Square Feet
      • Dimensions: 14 X 20
      Heating
      • Forced Air, Natural Gas
      Cooling
      • Central Air, Electric
      Appliances
      • Included: Dishwasher, Disposal, Dryer, Exhaust Fan, Microwave, Oven/Range - Gas, Refrigerator, Stainless Steel Appliance(s), Washer, Water Heater, Gas Water Heater
      • Laundry: Main Level
      Features
      • Bathroom - Tub Shower, Built-in Features, Ceiling Fan(s), Dining Area, Entry Level Bedroom, Floor Plan - Traditional, Formal/Separate Dining Room, Kitchen - Table Space, Walk-In Closet(s)
      • Flooring: Wood, Laminate, Carpet, Ceramic Tile
      • Doors: French Doors, Storm Door(s)
      • Windows: Double Hung, Bay/Bow, Vinyl Clad, Storm Window(s)
      • Has basement: No
      • Has fireplace: No
      Interior area
      • Total structure area: 1,436
      • Total interior livable area: 1,436 sqft
      • Finished area above ground: 1,436
      • Finished area below ground: 0

      Property

      Parking
      • Total spaces: 2
      • Parking features: Garage Door Opener, Concrete, Detached
      • Garage spaces: 2
      • Has uncovered spaces: Yes
      Accessibility
      • Accessibility features: None
      Features
      • Levels: Two
      • Stories: 2
      • Patio & porch: Deck, Porch
      • Pool features: None
      • Fencing: Wood
      Lot
      • Size: 9,500 Square Feet
      • Features: Corner Lot, Front Yard, Level
      Details
      • Additional structures: Above Grade, Below Grade, Outbuilding
      • Parcel number: 1302022508
      • Zoning: RESIDENTIAL
      • Special conditions: Standard

      Construction

      Type & style
      • Home type: SingleFamily
      • Architectural style: Cape Cod
      • Property subtype: Single Family Residence
      Materials
      • Vinyl Siding
      • Foundation: Slab
      • Roof: Asphalt
      Condition
      • Good
      • New construction: No
      • Year built: 1980

      Utilities & green energy

      • Sewer: Public Sewer
      • Water: Public
      • Utilities for property: Natural Gas Available, Electricity Available

      Community & HOA

      Community
      • Subdivision: Aberdeen Hills
      HOA
      • Has HOA: No
      Location
      • Region: Aberdeen
      • Municipality: Aberdeen

      Financial & listing details

      • Price per square foot: $226/sqft
      • Tax assessed value: $255,200
      • Annual tax amount: $3,743
      • Date on market: 2/6/2026
      • Listing agreement: Exclusive Right To Sell
      • Ownership: Fee Simple

        Estimated market value

        $323,000

        $307,000 - $339,000

        $2,399/mo

        Price history

        DateEventPrice
        6/27/2026Pending sale$325,000$226/sqft
        Source: Bright MLS #MDHR2050566 Report a problem
        6/2/2026Listed for sale$325,000$226/sqft
        Source: Bright MLS #MDHR2050566 Report a problem
        5/18/2026Listing removed$325,000$226/sqft
        Source: Bright MLS #MDHR2050566 Report a problem
        4/7/2026Price change$325,000-4.4%$226/sqft
        Source: Bright MLS #MDHR2050566 Report a problem
        2/19/2026Listed for sale$340,000$237/sqft
        Source: Bright MLS #MDHR2050566 Report a problem
        2/15/2026Pending sale$340,000$237/sqft
        Source: Bright MLS #MDHR2050566 Report a problem
        2/6/2026Listed for sale$340,000$237/sqft
        Source: Bright MLS #MDHR2050566 Report a problem

        Public tax history

        Tax history is unavailable.

        Monthly payment

        Est. payment

        Payment breakdown

        Explore the cost of this home by adjusting the details. Changes won't be saved.
        All calculations are estimates and provided by Zillow, Inc. for informational purposes only. Actual amounts may vary.
        HOA fees may include property taxes on listings classified as Co-Ops. Contact the listing agent and/or owner for fee details.
        Mortgage interest rates are dependent on a number of factors, including credit score, down payment, and repayment length. Interest rate data provided by Zillow Group Marketplace, Inc. as of 1/1/1970 from various mortgage lenders with which we have lead or other similar arrangements; the Estimated Payment is an average of those rates.
        See how much you could borrow to make a competitive offer.

        Climate risks

        Neighborhood: 21001

        Getting around

        61 / 100
        Somewhat Walkable
        45 / 100
        Somewhat Bikeable

        Nearby schools

        GreatSchools rating
        Schools provided by the listing agent
        • District: Harford County Public Schools

        Source: Bright MLS. This data may not be complete. We recommend contacting the local school district to confirm school assignments for this home.

        A local agent can set up tours, give advice and negotiate with sellers.

        Browse local experts

        Similar homes