Skip main navigation
Off market
  • $861,500

    449 S Parkview Dr, North Salt Lake, UT 84054

    5beds
    4,654sqft
    SingleFamily
    Built in 2013
    6,534 Square Feet Lot
    $861,500 Zestimate®
    $185/sqft
    $4,097 Estimated rent

    Home value

    $861,500

    $810,000 - $922,000

    $4,097/mo

    Zestimate® history
    Loading
    Loading...

    Owner options

    List your home for rent

    $4,097/mo

    Rent Zestimate®

    Find your next renter with Zillow Rental Manager. Plus, with online applications, you can quickly screen prospective tenants – for free.

    Learn more

    $4,097/mo

    Rent Zestimate®

    Refinance and save

    $5,069/mo

    Est. payment

    Refinancing to a lower rate could help reduce your monthly payments and save thousands over the life of the loan.

    See today's rates

    $5,069/mo

    Est. payment

    Explore your selling options

    Work with a Zillow partner agent

    Leverage their expertise and Zillow's premium Showcase listings to get your home seen by more buyers.

    Get started

    List with your own agent

    Get your home in front of millions of buyers by listing it on Zillow.

    Learn how to do it

    Sell it yourself

    Take full control of how buyers see your home on Zillow by listing For Sale by Owner (FSBO).

    List your home

    What's special

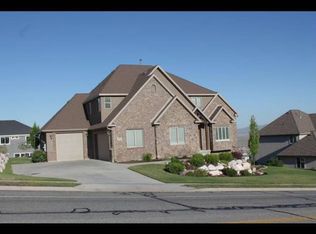
    Welcome home! This formal model home is bursting with high end touches and upgrades, and offers a sprawling open floor plan designed for large scale entertaining. You will love the soaring two story entry, formal living and dining rooms, and a gourmet kitchen featuring a butler's pantry, apron farm sink, subway backsplash, granite counters, pendant lighting, granite counters and stainless steel GE appliances. Your great room off your kitchen offers a cozy gas fireplace and plenty of space for family and friends. Upstairs you will find 5 large bedrooms including the romantic master retreat. Your spa style master bath features a double granite vanity, oversized garden soaking tub, separate shower and a gigantic walk-in closet. The other four bedrooms upstairs all feature direct access to one of two shared bathrooms, each with a double vanity. Three of the four bedrooms feature walk-in closets and the 4th features double closets. For your convenience, the laundry room is also located upstairs by all 5 bedrooms. Coming in from the garage you will find a large mud room, and one of many storage closets. Because this home was a formal model home, you will find extra features and wood trim that you won't find in other homes in this price range. Enjoy two furnaces and two AC units providing customized temperature comfort on each finished level or your home. Your unfinished lower level features extra tall ceilings, and offers rough plumbing for an additional bathroom. Garage can hold up to 3 small cars, or two regular vehicles.

    This property is not currently displayed as for sale or rent on Zillow. This may be different from what's on other websites or public sources.

    Facts & features

    Interior

    Bedrooms & bathrooms
    • Bedrooms: 5
    • Bathrooms: 4
    • Full bathrooms: 3
    • 1/2 bathrooms: 1
    Heating
    • Forced air, Gas
    Cooling
    • Central
    Appliances
    • Included: Dishwasher
    Features
    • Flooring: Tile, Carpet, Laminate
    • Basement: Unfinished
    • Has fireplace: Yes
    Interior area
    • Total interior livable area: 4,654 sqft

    Property

    Parking
    • Total spaces: 2
    • Parking features: Garage - Attached, Off-street
    Features
    • Exterior features: Other, Brick, Composition
    • Has view: Yes
    • View description: Water, City
    • Has water view: Yes
    • Water view: Water
    Lot
    • Size: 6,534 Square Feet
    Details
    • Parcel number: 014580023

    Construction

    Type & style
    • Home type: SingleFamily
    Materials
    • Frame
    • Roof: Asphalt
    Condition
    • Year built: 2013

    Community & HOA

    HOA
    • Has HOA: Yes
    • HOA fee: $40 monthly
    Location
    • Region: North Salt Lake

    Financial & listing details

    • Price per square foot: $185/sqft
    • Tax assessed value: $740,000
    • Annual tax amount: $4,488

    Price history

    DateEventPrice
    9/21/2017Sold--
    Source: Agent Provided Report a problem
    9/21/2016Sold--
    Source: Agent Provided Report a problem
    8/6/2016Listed for sale$477,500-13.2%$103/sqft
    Source: Coldwell Banker Residential Brokerage - Station Park #1398917 Report a problem
    4/7/2016Listing removed$549,900$118/sqft
    Source: RE/MAX METRO #1365318 Report a problem
    3/17/2016Listed for sale$549,900$118/sqft
    Source: RE/MAX METRO #1365318 Report a problem

    Public tax history

    YearProperty taxesTax assessment
    2025$4,488 +13.2%$740,000 +2.1%
    2024$3,964 +0.3%$725,000 +0.8%
    2023$3,954 -9.5%$719,000 -4.3%
    2022$4,370 +7.7%$751,000 +29.5%
    2021$4,057 +11.1%$580,000 +13.9%
    2020$3,652 +10.5%$509,000 +0.6%
    2019$3,306 $506,000 +9.5%
    2018$3,306 +8.4%$462,000 +97.1%
    2016$3,049 $234,355 -4.4%
    2015$3,049 -6.4%$245,080 -0.1%
    2014$3,259 $245,319
    Find assessor info on the county website

    Neighborhood: 84054

    Nearby schools

    GreatSchools rating
    Get a cash offer in 3 minutes
    Find out how much your home could sell for in as little as 3 minutes with a no-obligation cash offer.
    Estimated market value
    $861,500
    Get a cash offer in 3 minutes
    Find out how much your home could sell for in as little as 3 minutes with a no-obligation cash offer.
    Estimated market value
    $861,500