Skip main navigation
Closed
  • $435,000

    449 S Pershing Ave, Mundelein, IL 60060

    3beds
    1,866sqft
    Single Family Residence
    Built in 1990
    9,757 Square Feet Lot
    $435,100 Zestimate®
    $233/sqft
    $3,118 Estimated rent

    Home value

    $435,100

    $400,000 - $474,000

    $3,118/mo

    Zestimate® history
    Loading
    Loading...

    Owner options

    List your home for rent

    $3,118/mo

    Rent Zestimate®

    Find your next renter with Zillow Rental Manager. Plus, with online applications, you can quickly screen prospective tenants – for free.

    Learn more

    $3,118/mo

    Rent Zestimate®

    Refinance and save

    $3,444/mo

    Est. payment

    Refinancing to a lower rate could help reduce your monthly payments and save thousands over the life of the loan.

    See today's rates

    $3,444/mo

    Est. payment

    Explore your selling options

    Work with a Zillow partner agent

    Leverage their expertise and Zillow's premium Showcase listings to get your home seen by more buyers.

    Get started

    List with your own agent

    Get your home in front of millions of buyers by listing it on Zillow.

    Learn how to do it

    Sell it yourself

    Take full control of how buyers see your home on Zillow by listing For Sale by Owner (FSBO).

    List your home

    What's special

    Freshly painted throughoutExtra crawlspace storageNewer roofNew driveway
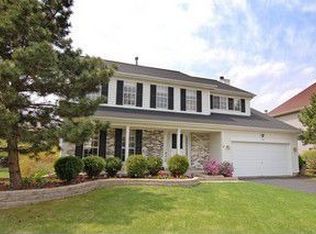
    This home has some of the best views in the neighborhood, looking out across the pond and park. Inside, it's move-in ready: freshly painted throughout, with brand-new carpet on both the first and second floors and new ceiling lights and fans. The 3-bedroom, 2.5-bath layout includes a kitchen with a bright eating area for morning coffee or casual dinners, and a family room with a cozy fireplace for cooler evenings. Downstairs, the finished basement adds flexible space for a rec room, home office, or gym, plus extra crawlspace storage. The big-ticket items are covered too: a new driveway, a new sump pump with battery backup, a 2-year-old A/C and garage door, and a newer roof. Leased solar panels help reduce monthly electric bills; lease details are available upon request. All that's left is to unpack and enjoy the view. Schedule your showing today!

    Zillow last checked:

    Listing updated:

    Listed by:

    Jamie Hering, CSC (847)345-2668,

    Coldwell Banker Realty

    Bought with:

    Jim Starwalt, ABR,CRS,CSC,GRI

    Better Homes and Garden Real Estate Star Homes

    Source: MRED as distributed by MLS GRID,MLS#: 12682137MLS Logo

    Facts & features

    Interior

    Bedrooms & bathrooms
    • Bedrooms: 3
    • Bathrooms: 3
    • Full bathrooms: 2
    • 1/2 bathrooms: 1
    Rooms
    • Room types: Recreation Room
    Primary bedroom
    • Features: Flooring (Carpet), Bathroom (Full)
    • Area: 210 Square Feet
    • Dimensions: 15X14
    Bedroom 2
    • Features: Flooring (Carpet)
    • Area: 165 Square Feet
    • Dimensions: 11X15
    Bedroom 3
    • Features: Flooring (Carpet)
    • Level: Main
    • Area: 169 Square Feet
    • Dimensions: 13X13
    Dining room
    • Features: Flooring (Carpet)
    • Level: Main
    • Area: 130 Square Feet
    • Dimensions: 13X10
    Family room
    • Features: Flooring (Laminate)
    • Level: Main
    • Area: 273 Square Feet
    • Dimensions: 21X13
    Kitchen
    • Features: Kitchen (Eating Area-Table Space, Pantry-Closet, Granite Counters)
    • Level: Main
    • Area: 120 Square Feet
    • Dimensions: 12X10
    Living room
    • Features: Flooring (Carpet)
    • Level: Main
    • Area: 336 Square Feet
    • Dimensions: 16X21
    Recreation room
    • Features: Flooring (Carpet)
    • Level: Basement
    • Area: 700 Square Feet
    • Dimensions: 25X28
    Heating
    • Has Heating (Unspecified Type)
    Cooling
    • Central Air
    Appliances
    • Included: Range, Microwave, Dishwasher, Refrigerator, Washer, Dryer
    • Laundry: Main Level
    Features
    • Vaulted Ceiling(s)
    • Flooring: Laminate
    • Basement: Finished,Partial
    • Number of fireplaces: 1
    • Fireplace features: Family Room
    Interior area
    • Total structure area: 0
    • Total interior livable area: 1,866 sqft

    Property

    Parking
    • Total spaces: 2
    • Parking features: Asphalt, Yes, Garage Owned, Attached, Garage
    • Attached garage spaces: 2
    Accessibility
    • Accessibility features: No Disability Access
    Features
    • Stories: 2
    • Patio & porch: Deck, Porch
    • Fencing: Fenced
    • Has view: Yes
    • View description: Water
    • Has water view: Yes
    • Water view: Water
    Lot
    • Size: 9,757 Square Feet
    • Dimensions: 80x144x35x123
    Details
    • Parcel number: 10254200200000
    • Special conditions: None

    Construction

    Type & style
    • Home type: SingleFamily
    • Property subtype: Single Family Residence
    Materials
    • Vinyl Siding
    • Roof: Asphalt
    Condition
    • New construction: No
    • Year built: 1990

    Utilities & green energy

    • Sewer: Public Sewer
    • Water: Lake Michigan

    Community & HOA

    Community
    • Features: Park, Lake, Curbs, Street Lights, Street Paved
    • Subdivision: Cambridge Country
    HOA
    • Services included: None
    Location
    • Region: Mundelein

    Financial & listing details

    • Price per square foot: $233/sqft
    • Tax assessed value: $346,571
    • Annual tax amount: $11,469
    • Date on market: 10/1/2026
    • Listing terms: Conventional
    • Ownership: Fee Simple

    Price history

    DateEventPrice
    10/23/2026Sold$435,000+3.6%$233/sqft
    Source: MRED as distributed by MLS GRID #12682137 Report a problem
    10/7/2026Contingent$419,900$225/sqft
    Source: MRED as distributed by MLS GRID #12682137 Report a problem
    10/1/2026Listed for sale$419,900+67.6%$225/sqft
    Source: MRED as distributed by MLS GRID #12682137 Report a problem
    4/18/2001Sold$250,500+25.9%$134/sqft
    Source: Public Record Report a problem
    7/25/1996Sold$199,000$107/sqft
    Source: Public Record Report a problem

    Public tax history

    YearProperty taxesTax assessment
    2024$10,665 +2.6%$126,722 +9.7%
    2023$10,391 +4.4%$115,512 +9.1%
    2022$9,952 +8.2%$105,839 +7.4%
    2021$9,201 +1.7%$98,513 +10%
    2020$9,051 +3.3%$89,542 +3.4%
    2019$8,760 -1.5%$86,597 -2.4%
    2018$8,890 $88,761 +3.3%
    2017$8,890 +5.3%$85,967 +5.3%
    2016$8,445 +0.9%$81,648 +6.7%
    2015$8,369 +4%$76,542 +2.8%
    2014$8,046 +1.3%$74,442 -0.9%
    2012$7,941 +1.8%$75,103 -12.8%
    2011$7,799 +1%$86,128 -7.9%
    2010$7,722 +0.8%$93,479 -7.8%
    2009$7,662 +0.4%$101,369 -0.9%
    2008$7,633 +2.8%$102,240 +2.8%
    2006$7,426 -1%$99,443
    2005$7,498 -0.6%--
    2004$7,540 +4.7%--
    2003$7,204 +15.3%--
    2002$6,248 +12.2%--
    2001$5,568 +4.3%$69,045 +4%
    2000$5,337 $66,409
    Find assessor info on the county website

    Neighborhood: 60060

    Nearby schools

    GreatSchools rating
    Schools provided by the listing agent
    • Elementary: Mechanics Grove Elementary Schoo
    • Middle: Carl Sandburg Middle School
    • High: Mundelein Cons High School
    • District: 75

    Source: MRED as distributed by MLS GRID. This data may not be complete. We recommend contacting the local school district to confirm school assignments for this home.

    Get a cash offer in 3 minutes
    Find out how much your home could sell for in as little as 3 minutes with a no-obligation cash offer.
    Estimated market value

    $435,100

    Get a cash offer in 3 minutes
    Find out how much your home could sell for in as little as 3 minutes with a no-obligation cash offer.
    Estimated market value

    $435,100