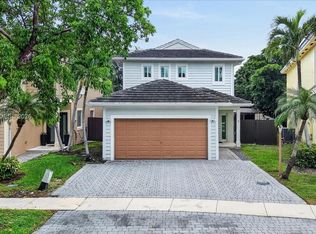
Welcome to this spacious and well-maintained two-story residence offering 3 bedrooms, 3.5 bathrooms, and approximately 2,664 square feet of living space. Designed with comfort and functionality in mind, this home features an open-concept layout with generous living and dining areas, ideal for both everyday living and entertaining. The kitchen offers ample cabinetry, abundant counter space, and flows seamlessly into the main living areas. Upstairs, the oversized primary suite includes a private en-suite bathroom and generous closet space, while the additional bedrooms each provide comfort and privacy. Enjoy the convenience of a two-car garage, a dedicated laundry area, and a fully fenced backyard with plenty of room for outdoor gatherings, pets, or future customization. The home's thoughtful floor plan provides flexibility for in-laws, guests, or a home office. Located in a desirable Homestead community, you'll be just minutes from shopping, restaurants, schools, parks, major highways, and everything South Miami-Dade has to offer. Whether you're searching for your primary residence or your next investment opportunity, this home combines space, location, and value. Schedule your private showing today!
For sale
$670,000
449 SE 31st Ave, Homestead, FL 33033
5beds
2,664sqft
Single Family Residence
Built in 2007
5,669 Square Feet Lot
$653,300 Zestimate®
$252/sqft
$150/mo HOA
What's special
Two-car garagePrivate en-suite bathroomOpen-concept layoutDedicated laundry areaOversized primary suiteAbundant counter spaceGenerous closet space
- 107 days
- 114
- 24
Zillow last checked:
Listing updated:
Listed by:
Dianelis Ramirez Perez 786-348-6626,
Miranda & CO Realty LLC
Source: MIAMI,MLS#: A12046327 Originating MLS: A-Miami Association of REALTORS
Originating MLS: A-Miami Association of REALTORSFacts & features
Interior
Bedrooms & bathrooms
- Bedrooms: 5
- Bathrooms: 4
- Full bathrooms: 3
- 1/2 bathrooms: 1
Rooms
- Room types: Den/Library/Office, Family Room
Heating
- None
Cooling
- Ceiling Fan(s), Central Air
Appliances
- Included: Dishwasher, Dryer, Electric Range, Microwave, Refrigerator, Washer
Features
- Maid/In-Law Quarters
- Flooring: Ceramic Tile
- Windows: Hurricane Shutters
Interior area
- Total structure area: 3,262
- Total interior livable area: 2,664 sqft
Video & virtual tour
Property
Parking
- Total spaces: 2
- Parking features: Covered, Driveway, Garage Door Opener
- Garage spaces: 2
- Has uncovered spaces: Yes
Features
- Stories: 2
- Entry location: First Floor Entry
- Patio & porch: Open Porch, Patio
- Has view: Yes
- View description: Lagoon, Lake
- Has water view: Yes
- Water view: Lagoon,Lake
- Waterfront features: WF/No Ocean Access, Canal Front
- Frontage length: 60
Lot
- Size: 5,669 Square Feet
- Features: Less Than 1/4 Acre Lot
Details
- Parcel number: 1079160130050
- Zoning: 9300
Construction
Type & style
- Home type: SingleFamily
- Property subtype: Single Family Residence
Materials
- CBS Construction
- Roof: Barrel Roof
Condition
- Year built: 2007
Utilities & green energy
- Sewer: Public Sewer
- Water: Municipal Water
Community & HOA
Community
- Features: Maintained Community, Picnic Area
- Security: Smoke Detector
- Subdivision: Rauls Place At Oasis
HOA
- Has HOA: Yes
- HOA fee: $150 monthly
Location
- Region: Homestead
Financial & listing details
- Price per square foot: $252/sqft
- Tax assessed value: $441,839
- Annual tax amount: $15,149
- Date on market: 7/1/2026
- Listing terms: All Cash,Conventional,FHA
Estimated market value
$653,300
$621,000 - $686,000
$3,675/mo
Price history
| Date | Event | Price |
|---|---|---|
| 7/1/2026 | Listed for sale | $670,000+11.7%$252/sqft |
Source:  MIAMI #A12046327 Report a problem MIAMI #A12046327 Report a problem | ||
| 12/6/2024 | Listing removed | $5,000$2/sqft |
Source: Zillow Rentals Report a problem | ||
| 11/14/2024 | Listed for rent | $5,000$2/sqft |
Source: Zillow Rentals Report a problem | ||
| 11/12/2024 | Listing removed | $5,000$2/sqft |
Source: MIAMI #A11682593 Report a problem | ||
| 10/26/2024 | Listed for rent | $5,000+31.6%$2/sqft |
Source: MIAMI #A11682593 Report a problem | ||
| 10/25/2024 | Listing removed | $3,800$1/sqft |
Source: MIAMI #A11676806 Report a problem | ||
| 10/17/2024 | Listed for rent | $3,800$1/sqft |
Source: MIAMI #A11676806 Report a problem | ||
| 6/27/2024 | Sold | $600,000$225/sqft |
Source: MIAMI #A11578262 Report a problem | ||
| 5/22/2024 | Pending sale | $600,000$225/sqft |
Source: MIAMI #A11578262 Report a problem | ||
| 5/8/2024 | Listed for sale | $600,000+84%$225/sqft |
Source: MIAMI #A11578262 Report a problem | ||
| 7/31/2019 | Sold | $326,000-9.4%$122/sqft |
Source: Public Record Report a problem | ||
| 5/24/2019 | Pending sale | $360,000$135/sqft |
Source: Battlefield Invst. Group LLC #A10673373 Report a problem | ||
| 5/14/2019 | Listed for sale | $360,000+49.4%$135/sqft |
Source: Battlefield Invst. Group LLC #A10673373 Report a problem | ||
| 11/13/2014 | Sold | $241,000+50.6%$90/sqft |
Source: Public Record Report a problem | ||
| 11/8/2010 | Sold | $160,000+1468.6%$60/sqft |
Source: Public Record Report a problem | ||
| 9/27/2010 | Sold | $10,200-97.4%$4/sqft |
Source: Public Record Report a problem | ||
| 8/1/2007 | Sold | $390,000$146/sqft |
Source: Public Record Report a problem | ||
Public tax history
| Year | Property taxes | Tax assessment |
|---|---|---|
| 2025 | $15,149 +111.4% | $441,839 +69.6% |
| 2024 | $7,166 +2% | $260,539 +3% |
| 2023 | $7,025 +4.5% | $252,951 +3% |
| 2022 | $6,719 +0.2% | $245,584 +3% |
| 2021 | $6,706 +8.9% | $238,432 +1.4% |
| 2020 | $6,159 +7.1% | $235,141 +8.8% |
| 2019 | $5,753 +2.9% | $216,114 +1.9% |
| 2018 | $5,590 | $212,085 +2.1% |
| 2017 | $5,590 +0.8% | $207,723 +2.1% |
| 2016 | $5,544 -14.2% | $203,451 +0.7% |
| 2015 | $6,459 +53.7% | $202,037 +46.1% |
| 2014 | $4,202 -15.8% | $138,271 -1% |
| 2013 | $4,991 | $139,606 -32.8% |
| 2012 | $4,991 +1.5% | $207,799 +3% |
| 2011 | $4,917 -5.1% | $201,747 +24.8% |
| 2010 | $5,178 -22.9% | $161,626 -31.8% |
| 2009 | $6,719 +179.7% | $236,986 +245.1% |
| 2007 | $2,402 | $68,665 |
Find assessor info on the county website
Monthly payment
Est. payment
Payment breakdown
Explore the cost of this home by adjusting the details. Changes won't be saved.Climate risks
Neighborhood: 33033
Nearby schools
Schools provided by the listing agent
- High: Homestead
Source: MIAMI. This data may not be complete. We recommend contacting the local school district to confirm school assignments for this home.
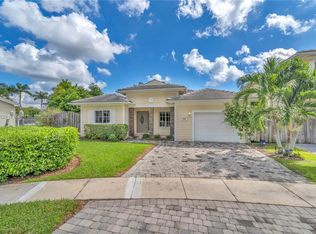
Similar homes
- $650,0005 bd3 ba2.9k sqftBaywinds At Cozumel, Homestead, FL 33033For Sale
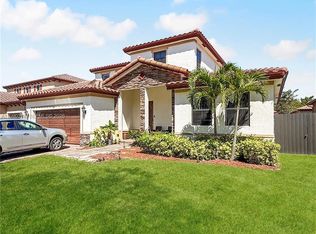
 MLS ID #A11990336, Asdrubal Faneite, Xcellence. MIAMI
 - $670,0004 bd3 ba2.1k sqftLeisure City Sec 3, Homestead, FL 33033For Sale
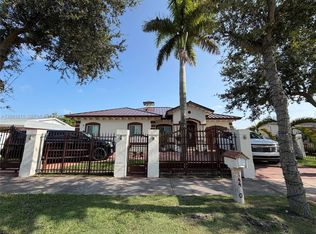 MLS ID #A12081811, Wilmer Garcia, A Plus Realty Group, Corp. MIAMI
 - $654,9005 bd4 ba3.5k sqftPalm Isle Estates, Homestead, FL 33035For Sale
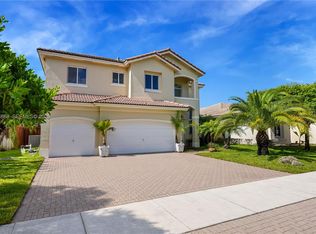 MLS ID #A12104688, Sigrid-Sofie Greenberg, Sigrid-Sofie Greenberg. MIAMI
 - $550,0005 bd3 ba2.1k sqftEmilios Place At Oasis, Homestead, FL 33033For Sale
 MLS ID #A12094450, David Stocker JR., STB Realty. MIAMI
 - $650,0005 bd3 ba2.1k sqftEvergreen Garden Estates, Homestead, FL 33033For SaleMLS ID #A12023799, Francisca Almeida, Smart Miami Realty, LLC.. MIAMI
- $680,0004 bd3 ba2.3k sqftCountry Gardens South, Homestead, FL 33033For SaleMLS ID #A12019862, Nubia Martinez, Corbel Realty, Inc.. MIAMI
- $499,9004 bd3 ba1.9k sqftFernandos Place, Homestead, FL 33033For SaleMLS ID #A12087185, Saud Rai, The Keyes Company. MIAMI
- $650,0004 bd3 ba1.8k sqftParadise Pines, Homestead, FL 33033For SaleMLS ID #A12101999, Lina Garcia, Prestige Properties Internatio. MIAMI
- $609,9004 bd3 ba2.3k sqftMiami Land And Developmen, Homestead, FL 33033New ConstructionMLS ID #A12100626, Julio Guzman, Avanti Way Realty LLC. MIAMI
- $845,9006 bd4 ba2.4k sqftRedlands Mansions, Homestead, FL 33033For SaleMLS ID #A12100869, Maylet Vazquez, EXP Realty LLC. MIAMI
- $690,0004 bd2 ba1.8k sqftUniversal Estates South A, Homestead, FL 33031For SaleMLS ID #A12065206, Giovanni Campos, RE/MAX Advance Realty II. MIAMI
- $599,9004 bd3 ba2.6k sqftLucky Start At Sunrise Es, Homestead, FL 33032For SaleMLS ID #A12083696, Jo Hanna Saint Blancard, United Realty Group Inc. MIAMI
- $509,8754 bd2 ba1.3k sqftTennessee Estates, Homestead, FL 33033For SaleMLS ID #A12030010, Oscar Valencia, The Valencia Group. MIAMI
- $484,9004 bd2 ba1.6k sqftBarbados At Oasis, Homestead, FL 33033For SaleMLS ID #A11986972, Jennifer Abreu, Legacy Premier Realty LLC. MIAMI
- $768,0004 bd3 ba2.4k sqftCedar Point, Homestead, FL 33033New ConstructionMLS ID #A11982116, Yvette Gonzalez, The Valenzuela Real Estate Group. MIAMI
- $655,5604 bd3 ba2.1k sqftBailes Commons Second Add, Miami, FL 33170For SaleMLS ID #A12060135, Natasha Rodriguez, Luxe Properties. MIAMI
- $699,0005 bd3 ba2.4k sqftSouth Miami Heights 1st A, Miami, FL 33157For SaleMLS ID #A12102716, Daniel Rodriguez, JFA Realty Co. MIAMI
- $399,0003 bd2 ba3.6k sqftMeghans Place, Homestead, FL 33033For SaleMLS ID #A12103197, Amy Lawrence, CRANELUXE. MIAMI
- $739,9003 bd2 ba1.6k sqftReese Estates, Homestead, FL 33030For SaleMLS ID #A12065043, Jacqueline Diaz, Lifestyle International Realty. MIAMI
- $642,9904 bd3 ba2.2k sqftHighland Residences, Homestead, FL 33030New ConstructionMLS ID #A12080547, Betty Gerdts, LPT Realty, LLC. MIAMI
