Come take a look at this stunning 4 bedroom, 2 full bath raised ranch style home that exudes charm and contemporary design at every turn. This home offers a perfect blend of style, comfort, and functionality. As you step inside, you're greeted by an inviting living space adorned with recess lighting and an eye-catching accent wall, setting the tone for the home's modern aesthetic. The mahogany stained hardwood floors flow seamlessly throughout, adding warmth and elegance to the interiors. The heart of the home lies in the beautifully appointed eat-in kitchen, where sleek cabinetry, unique fixtures, lighting, elegant backsplash, stainless steel appliances, and quartz countertops create a space that's as functional as it is stylish. Whether you're preparing a gourmet meal or enjoying a casual breakfast, this kitchen is sure to inspire your culinary endeavors. The main level also features 3 spacious bedrooms, providing ample space for rest and relaxation. 2 full baths, each adorned with exclusive fixtures, floating vanities, and eye-catching tile work. These spa-like retreats offer the perfect place to unwind and rejuvenate after a long day. Downstairs, the full basement awaits, offering endless possibilities for recreation and entertainment. Here, you'll find a large 4th bedroom, a laundry room with plenty of storage, herringbone designed flooring, a built-in Bluetooth sound system, a one-of-a-kind elegantly designed entertainment wall with heated fireplace and accent lighting. This will surely be the perfect backdrop for movie nights or hosting gatherings with friends and family. Head outside to a detached 2.5 car garage with side driveway, a sprawling yard providing plenty of room for outdoor enjoyment. With its impeccable design, sought-after craftmanship, and convenient location, this raised ranch style home is truly a rare find. Don't miss your opportunity to make it yours-schedule a showing today!
Closed
$257,000
449 Saginaw Ave, Calumet City, IL 60409
4beds
1,302sqft
Single Family Residence
Built in 1977
5,360 Square Feet Lot
$269,200 Zestimate®
$197/sqft
$2,626 Estimated rent
Home value
$269,200
$256,000 - $283,000
$2,626/mo
Zestimate® history
Owner options
List your home for rent
$2,626/mo
Rent Zestimate®
Find your next renter with Zillow Rental Manager. Plus, with online applications, you can quickly screen prospective tenants – for free.
$2,626/mo
Rent Zestimate®
Refinance and save
$1,845/mo
Est. payment
Refinancing to a lower rate could help reduce your monthly payments and save thousands over the life of the loan.
$1,845/mo
Est. payment
Explore your selling options
Work with a Zillow partner agent
Leverage their expertise and Zillow's premium Showcase listings to get your home seen by more buyers.
Get startedList with your own agent
Get your home in front of millions of buyers by listing it on Zillow.
Learn how to do itSell it yourself
Take full control of how buyers see your home on Zillow by listing For Sale by Owner (FSBO).
List your homeWhat's special
Heated fireplaceContemporary designUnique fixturesSpacious bedroomsDesigned entertainment wallRaised ranch style homeSide driveway
Zillow last checked:
Listing updated:
Listed by:
Telly Rayford 708-609-7209,
HomeSmart Realty Group
Bought with:
Raul Escanio
Century 21 Circle
Source: MRED as distributed by MLS GRID,MLS#: 11950014
Facts & features
Interior
Bedrooms & bathrooms
- Bedrooms: 4
- Bathrooms: 2
- Full bathrooms: 2
Rooms
- Room types: No additional rooms
Primary bedroom
- Features: Flooring (Hardwood)
- Level: Main
- Area: 156 Square Feet
- Dimensions: 13X12
Bedroom 2
- Features: Flooring (Hardwood)
- Level: Main
- Area: 132 Square Feet
- Dimensions: 12X11
Bedroom 3
- Features: Flooring (Hardwood)
- Level: Main
- Area: 130 Square Feet
- Dimensions: 13X10
Bedroom 4
- Features: Flooring (Ceramic Tile)
- Level: Basement
- Area: 144 Square Feet
- Dimensions: 12X12
Family room
- Features: Flooring (Ceramic Tile)
- Level: Basement
- Area: 846 Square Feet
- Dimensions: 47X18
Kitchen
- Features: Kitchen (Eating Area-Table Space), Flooring (Hardwood)
- Level: Main
- Area: 253 Square Feet
- Dimensions: 23X11
Laundry
- Level: Basement
- Area: 210 Square Feet
- Dimensions: 30X7
Living room
- Features: Flooring (Hardwood)
- Level: Main
- Area: 247 Square Feet
- Dimensions: 19X13
Heating
- Natural Gas, Forced Air
Cooling
- Central Air
Appliances
- Included: Range, Microwave, Dishwasher, Refrigerator, Stainless Steel Appliance(s)
- Laundry: Gas Dryer Hookup
Features
- Flooring: Hardwood
- Basement: Finished,Full
- Number of fireplaces: 1
- Fireplace features: Electric, Family Room
Interior area
- Total structure area: 0
- Total interior livable area: 1,302 sqft
Property
Parking
- Total spaces: 2
- Parking features: Concrete, Side Driveway, Garage Door Opener, On Site, Garage Owned, Detached, Garage
- Garage spaces: 2
- Has uncovered spaces: Yes
Accessibility
- Accessibility features: No Disability Access
Features
- Stories: 1
Lot
- Size: 5,360 Square Feet
Details
- Parcel number: 30071270070000
- Special conditions: List Broker Must Accompany
Construction
Type & style
- Home type: SingleFamily
- Architectural style: Ranch,Step Ranch
- Property subtype: Single Family Residence
Materials
- Brick
- Foundation: Concrete Perimeter
- Roof: Asphalt
Condition
- New construction: No
- Year built: 1977
- Major remodel year: 2024
Utilities & green energy
- Sewer: Public Sewer
- Water: Public
Community & HOA
Community
- Features: Park, Curbs, Sidewalks, Street Lights, Street Paved
HOA
- Services included: None
Location
- Region: Calumet City
Financial & listing details
- Price per square foot: $197/sqft
- Tax assessed value: $150,000
- Annual tax amount: $6,553
- Date on market: 3/31/2024
- Listing terms: FHA
- Ownership: Fee Simple
Price history
| Date | Event | Price |
|---|---|---|
| 8/23/2024 | Sold | $257,000$197/sqft |
Source: Public Record Report a problem | ||
| 5/8/2024 | Sold | $257,000+0.8%$197/sqft |
Source:  MRED as distributed by MLS GRID #11950014 Report a problem MRED as distributed by MLS GRID #11950014 Report a problem | ||
| 4/9/2024 | Contingent | $254,900$196/sqft |
Source: MRED as distributed by MLS GRID #11950014 Report a problem | ||
| 3/31/2024 | Listed for sale | $254,900+121.7%$196/sqft |
Source: MRED as distributed by MLS GRID #11950014 Report a problem | ||
| 9/14/2023 | Sold | $115,000-27.7%$88/sqft |
Source: MRED as distributed by MLS GRID #11821368 Report a problem | ||
| 9/15/2020 | Listing removed | -- |
Source: Hudson & Marshall Report a problem | ||
| 7/10/2020 | Listed for sale | -- |
Source: Hudson & Marshall Report a problem | ||
| 8/19/2005 | Sold | $159,000$122/sqft |
Source: Public Record Report a problem | ||
Public tax history
| Year | Property taxes | Tax assessment |
|---|---|---|
| 2024 | $10,420 +38.4% | $15,000 |
| 2023 | $7,528 +11.7% | $15,000 +27.3% |
| 2022 | $6,741 +2.8% | $11,783 |
| 2021 | $6,554 +3.9% | $11,783 |
| 2020 | $6,310 +14% | $11,783 +10.4% |
| 2019 | $5,533 +2.2% | $10,671 |
| 2018 | $5,415 +2.6% | $10,671 |
| 2017 | $5,276 +1.4% | $10,671 +3.1% |
| 2016 | $5,203 +3.5% | $10,351 |
| 2015 | $5,029 -8.8% | $10,351 |
| 2014 | $5,515 +1.3% | $10,351 -14% |
| 2013 | $5,443 +4.7% | $12,030 |
| 2012 | $5,197 +2.8% | $12,030 |
| 2011 | $5,053 -5.7% | $12,030 -22.6% |
| 2010 | $5,359 +14.7% | $15,534 |
| 2009 | $4,671 +15.5% | $15,534 -5% |
| 2008 | $4,046 +1.6% | $16,352 +13.9% |
| 2007 | $3,980 +8.6% | $14,354 |
| 2006 | $3,666 +10.2% | $14,354 |
| 2005 | $3,328 +0.4% | $14,354 +14.6% |
| 2004 | $3,315 +13.3% | $12,528 |
| 2003 | $2,926 +7.3% | $12,528 |
| 2002 | $2,727 +32.9% | $12,528 +17% |
| 2001 | $2,052 +2.3% | $10,707 |
| 2000 | $2,006 +0% | $10,707 |
| 1999 | $2,006 | $10,707 |
Find assessor info on the county website
Neighborhood: 60409
Nearby homes
- $172,7003 bd2 ba1.3k sqft451 Saginaw Ave, Calumet City, IL 60409Off Market
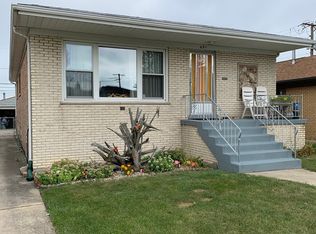
- $182,0003 bd2 ba1.3k sqft447 Saginaw Ave, Calumet City, IL 60409Off Market
- $115,0005 bd2 ba1.1k sqft461 Saginaw Ave, Calumet City, IL 60409Sold
- $129,7003 bd1 ba950 sqft463 Saginaw Ave, Calumet City, IL 60409Off Market
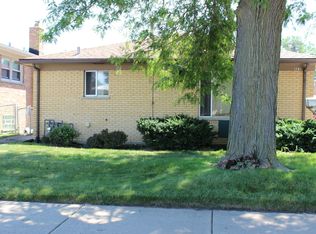
- $179,1003 bd2 ba1.3k sqft443 Saginaw Ave, Calumet City, IL 60409Off Market
- $170,0003 bd2 ba1.3k sqft452 Marquette Ave, Calumet City, IL 60409Sold
- $177,7003 bd2 ba1.3k sqft448 Marquette Ave, Calumet City, IL 60409Off Market
- $244,0004 bd2 ba1.3k sqft456 Marquette Ave, Calumet City, IL 60409Off Market
Nearby schools
GreatSchools rating
- 3/10Wentworth Intermediate SchoolGrades: 3-5Distance: 0.7 mi
- 5/10Wentworth Jr High SchoolGrades: 6-8Distance: 0.7 mi
- 3/10Thornton Fractional North High SchoolGrades: 9-12Distance: 0.9 mi
Schools provided by the listing agent
- District: 155
Source: MRED as distributed by MLS GRID. This data may not be complete. We recommend contacting the local school district to confirm school assignments for this home.
Get a cash offer in 3 minutes
Find out how much your home could sell for in as little as 3 minutes with a no-obligation cash offer.
Estimated market value
$269,200
Get a cash offer in 3 minutes
Find out how much your home could sell for in as little as 3 minutes with a no-obligation cash offer.
Estimated market value
$269,200
- Illinois
- Cook County
- Calumet City
- 60409
- 449 Saginaw Ave
Nearby cities
Nearby zip codes
Other Calumet City Topics
