Welcome to your new home, just minutes from downtown Clarksville and Austin Peay State University & 15 minutes to Ft. Campbell! This 3 bedroom 1 bath home has NO backyard neighbors & NO HOA! All stainless steel appliances, washer and dryer and backyard shed stay with the home. The roof was replaced in 2024 & the HVAC is only 4 years old. Don't miss out on the opportunity to make this home your own! Buyer/Buyers agent to verify all pertinent info to include school zonings. ** Seller is offering a ONE YEAR Home Warranty & Seller willing to give assistance on closing costs!**
Closed
$187,000
449 Shelby St, Clarksville, TN 37042
3beds
935sqft
Single Family Residence, Residential
Built in 1955
6,969 Square Feet Lot
$187,900 Zestimate®
$200/sqft
$1,283 Estimated rent
Home value
$187,900
$177,000 - $199,000
$1,283/mo
Zestimate® history
Owner options
List your home for rent
$1,283/mo
Rent Zestimate®
Find your next renter with Zillow Rental Manager. Plus, with online applications, you can quickly screen prospective tenants – for free.
$1,283/mo
Rent Zestimate®
Refinance and save
$1,169/mo
Est. payment
Refinancing to a lower rate could help reduce your monthly payments and save thousands over the life of the loan.
$1,169/mo
Est. payment
Explore your selling options
Work with a Zillow partner agent
Leverage their expertise and Zillow's premium Showcase listings to get your home seen by more buyers.
Get startedList with your own agent
Get your home in front of millions of buyers by listing it on Zillow.
Learn how to do itSell it yourself
Take full control of how buyers see your home on Zillow by listing For Sale by Owner (FSBO).
List your homeWhat's special
Stainless steel appliances
Zillow last checked:
Listing updated:
Listed by:
Tanya Roberts 615-982-0120,
Keystone Realty and Management
Bought with:
Janine Knutson, 350050
Keller Williams Realty Clarksville
David Huffaker, 293136
The Huffaker Group, LLC
Source: RealTracs MLS as distributed by MLS GRID,MLS#: 2776676
Facts & features
Interior
Bedrooms & bathrooms
- Bedrooms: 3
- Bathrooms: 1
- Full bathrooms: 1
- Main level bedrooms: 3
Heating
- Central, Electric
Cooling
- Central Air, Electric
Appliances
- Included: Dishwasher, Disposal, Dryer, Microwave, Refrigerator, Stainless Steel Appliance(s), Washer, Electric Oven, Electric Range
- Laundry: Electric Dryer Hookup, Washer Hookup
Features
- Flooring: Wood, Tile
- Basement: Crawl Space
- Has fireplace: No
Interior area
- Total structure area: 935
- Total interior livable area: 935 sqft
- Finished area above ground: 935
Property
Features
- Levels: One
- Stories: 1
- Patio & porch: Porch, Covered, Deck
Lot
- Size: 6,969 Square Feet
Details
- Parcel number: 063054E C 02900 00007054D
- Special conditions: Standard
Construction
Type & style
- Home type: SingleFamily
- Architectural style: Ranch
- Property subtype: Single Family Residence, Residential
Materials
- Vinyl Siding
Condition
- New construction: No
- Year built: 1955
Utilities & green energy
- Sewer: Public Sewer
- Water: Public
- Utilities for property: Electricity Available, Water Available
Community & HOA
Community
- Security: Security System
- Subdivision: Dunnaway & Shelby
HOA
- Has HOA: No
Location
- Region: Clarksville
Financial & listing details
- Price per square foot: $200/sqft
- Tax assessed value: $183,400
- Annual tax amount: $923
- Date on market: 1/9/2025
- Electric utility on property: Yes
Price history
| Date | Event | Price |
|---|---|---|
| 3/13/2025 | Sold | $187,000-1.1%$200/sqft |
Source:  RealTracs MLS as distributed by MLS GRID #2776676 Report a problem RealTracs MLS as distributed by MLS GRID #2776676 Report a problem | ||
| 1/19/2025 | Contingent | $189,000$202/sqft |
Source: RealTracs MLS as distributed by MLS GRID #2776676 Report a problem | ||
| 1/9/2025 | Listed for sale | $189,000+2.4%$202/sqft |
Source: RealTracs MLS as distributed by MLS GRID #2776676 Report a problem | ||
| 11/17/2024 | Listing removed | $184,500$197/sqft |
Source: RealTracs MLS as distributed by MLS GRID #2751969 Report a problem | ||
| 11/13/2024 | Price change | $184,500-2.9%$197/sqft |
Source: RealTracs MLS as distributed by MLS GRID #2751969 Report a problem | ||
| 10/25/2024 | Listed for sale | $190,000+23.8%$203/sqft |
Source: RealTracs MLS as distributed by MLS GRID #2751969 Report a problem | ||
| 6/30/2021 | Sold | $153,500+39.5%$164/sqft |
Source: RealTracs MLS as distributed by MLS GRID #2251154 Report a problem | ||
| 6/6/2019 | Sold | $110,000$118/sqft |
Source: Public Record Report a problem | ||
| 4/24/2019 | Price change | $110,000-4.3%$118/sqft |
Source: Keller Williams Realty #2015796 Report a problem | ||
| 4/7/2019 | Pending sale | $115,000$123/sqft |
Source: Keller Williams Realty #2015796 Report a problem | ||
| 3/24/2019 | Price change | $115,000-4.2%$123/sqft |
Source: Keller Williams Realty #2015796 Report a problem | ||
| 3/1/2019 | Listed for sale | $120,000+380%$128/sqft |
Source: Keller Williams Realty #2015796 Report a problem | ||
| 12/12/2016 | Sold | $25,000-16.4%$27/sqft |
Source: Public Record Report a problem | ||
| 10/28/2016 | Listed for sale | $29,900+42.4%$32/sqft |
Source: Keller Williams - Nashville - Mt. Juliet #1775530 Report a problem | ||
| 10/19/2016 | Sold | $21,000-39.5%$22/sqft |
Source: Public Record Report a problem | ||
| 9/18/2010 | Listed for sale | $34,700$37/sqft |
Source: Byers & Harvey Inc. #1216615 Report a problem | ||
Public tax history
| Year | Property taxes | Tax assessment |
|---|---|---|
| 2024 | $1,366 +48% | $45,850 +109.6% |
| 2023 | $923 | $21,875 |
| 2022 | $923 +41.1% | $21,875 |
| 2021 | $654 -25.6% | $21,875 |
| 2020 | $879 +222.1% | $21,875 +221.7% |
| 2019 | $273 | $6,800 +806.7% |
| 2018 | $273 +135.3% | $750 -80.1% |
| 2017 | $116 -28.8% | $3,775 |
| 2016 | $163 +2.5% | $3,775 |
| 2015 | $159 +1.4% | $3,775 |
| 2014 | $157 -56.2% | $3,775 -15.7% |
| 2013 | $359 | $4,478 -45.3% |
| 2011 | $359 +6.3% | $8,185 |
| 2010 | $337 | $8,185 |
| 2009 | $337 | $8,185 |
| 2008 | -- | $8,185 +17.6% |
| 2007 | $310 +0% | $6,962 |
| 2006 | $310 +8.2% | $6,962 +15.3% |
| 2005 | $286 +5.6% | $6,039 |
| 2004 | $271 | $6,039 |
| 2002 | $271 | $6,039 +4.7% |
| 2001 | -- | $5,768 -75% |
| 2000 | -- | $23,070 |
Find assessor info on the county website
Neighborhood: 37042
Nearby homes
- $164,800-- bd1 ba952 sqft447 Shelby St, Clarksville, TN 37042Off Market
- $--2 bd1 ba-- sqft451 Shelby St #A, Clarksville, TN 37042Off Market

- $187,5002 bd2 ba900 sqft451A Shelby St, Clarksville, TN 37042Off Market
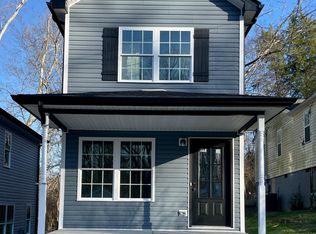
- $208,5002 bd2 ba868 sqft451C Shelby St, Clarksville, TN 37042Off Market
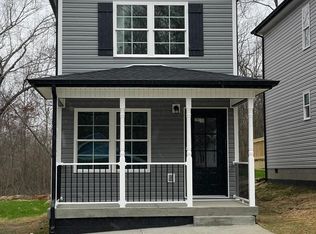
- $209,1002 bd2 ba868 sqft451B Shelby St, Clarksville, TN 37042Off Market
- $146,7002 bd1 ba725 sqft445 Shelby St, Clarksville, TN 37042Off Market
- $215,1002 bd1 ba896 sqft451D Shelby St, Clarksville, TN 37042Off Market
- $212,7002 bd1 ba960 sqft455 Shelby St, Clarksville, TN 37042Off Market
Nearby schools
GreatSchools rating
- 5/10Byrns L Darden Elementary SchoolGrades: PK-5Distance: 0.3 mi
- 5/10Kenwood Middle SchoolGrades: 6-8Distance: 1.8 mi
- 3/10Kenwood High SchoolGrades: 9-12Distance: 1.9 mi
Schools provided by the listing agent
- Elementary: Byrns Darden Elementary
- Middle: Kenwood Middle School
- High: Kenwood High School
Source: RealTracs MLS as distributed by MLS GRID. This data may not be complete. We recommend contacting the local school district to confirm school assignments for this home.
Get a cash offer in 3 minutes
Find out how much your home could sell for in as little as 3 minutes with a no-obligation cash offer.
Estimated market value
$187,900
Get a cash offer in 3 minutes
Find out how much your home could sell for in as little as 3 minutes with a no-obligation cash offer.
Estimated market value
$187,900
- Tennessee
- Montgomery County
- Clarksville
- 37042
- 449 Shelby St
Nearby cities
Nearby neighborhoods
Nearby zip codes
Other Clarksville Topics
