Skip main navigation
Sold for $365,000
  • $365,000

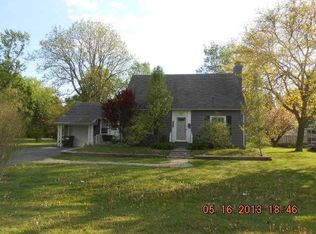
    449 Shoreview Dr, Waterford, MI 48328

    4beds
    3,232sqft
    Single Family Residence
    Built in 1949
    0.33 Acres Lot
    $375,600 Zestimate®
    $113/sqft
    $2,732 Estimated rent

    Home value

    $375,600

    $353,000 - $398,000

    $2,732/mo

    Zestimate® history
    Loading
    Loading...

    Owner options

    List your home for rent

    $2,732/mo

    Rent Zestimate®

    Find your next renter with Zillow Rental Manager. Plus, with online applications, you can quickly screen prospective tenants – for free.

    Learn more

    $2,732/mo

    Rent Zestimate®

    Refinance and save

    $2,375/mo

    Est. payment

    Refinancing to a lower rate could help reduce your monthly payments and save thousands over the life of the loan.

    See today's rates

    $2,375/mo

    Est. payment

    Explore your selling options

    Work with a Zillow partner agent

    Leverage their expertise and Zillow's premium Showcase listings to get your home seen by more buyers.

    Get started

    List with your own agent

    Get your home in front of millions of buyers by listing it on Zillow.

    Learn how to do it

    Sell it yourself

    Take full control of how buyers see your home on Zillow by listing For Sale by Owner (FSBO).

    List your home

    What's special

    Cozy fireplaceFenced-in backyardRaised vegetable gardensQuiet home officeExpansive finished basementUpper atticSummer garden of perennials
    This property will surely WOW you. Move-in ready, with updates. 4 BR, 2 baths, beautiful wood floors. Bedrooms with spacious walk-in closets. The living room has a cozy fireplace. The expansive finished basement works perfectly as a quiet home office, a separate media or theater room, and still has room for a generous children or adult play area. The large utility and laundry room houses plenty of storage. The fenced-in backyard presents groomed raised vegetable gardens. A rare find, with professionally designed exposed aggregate stone path and rear patio. Just a gate away leads you to where you can enjoy a summer garden of perennials, and an out-building shed to hold all your lawn and garden equipment and more. A newly poured concrete driveway, complete with an extra slab for RV parking or recreational use, leads to a spacious 2-car garage featuring an upper attic, 220 amp service. Take advantage of nearby Otter Lake (all-sports) access, perfect for launching your boat and enjoying days on the water. Home is wired to accept a portable generator.

    Zillow last checked:

    Listing updated:

    Listed by:

    Pamela A Omiatek 248-499-0625,

    KW Metro

    Bought with:

    Christine Winans, 6501319579

    Berkshire Hathaway HomeServices Kee Realty Bham

    Source: Realcomp II,MLS#: 20251022028MLS Logo

    Facts & features

    Interior

    Bedrooms & bathrooms
    • Bedrooms: 4
    • Bathrooms: 2
    • Full bathrooms: 2
    Primary bedroom
    • Level: Second
    • Area: 324
    • Dimensions: 18 X 18
    Bedroom
    • Level: Second
    • Area: 182
    • Dimensions: 13 X 14
    Bedroom
    • Level: Second
    • Area: 130
    • Dimensions: 13 X 10
    Bedroom
    • Level: Second
    • Area: 120
    • Dimensions: 12 X 10
    Primary bathroom
    • Level: Second
    • Area: 49
    • Dimensions: 7 X 7
    Other
    • Level: Entry
    • Area: 70
    • Dimensions: 10 X 7
    Dining room
    • Level: Entry
    • Area: 130
    • Dimensions: 13 X 10
    Kitchen
    • Level: Entry
    • Area: 117
    • Dimensions: 13 X 9
    Laundry
    • Level: Basement
    • Area: 126
    • Dimensions: 14 X 9
    Living room
    • Level: Entry
    • Area: 276
    • Dimensions: 23 X 12
    Mud room
    • Level: Entry
    • Area: 210
    • Dimensions: 15 X 14
    Other
    • Level: Basement
    • Area: 420
    • Dimensions: 28 X 15
    Heating
    • Forced Air, Natural Gas
    Cooling
    • Ceiling Fans, Central Air
    Appliances
    • Included: Dishwasher, Disposal, Dryer, Free Standing Gas Oven, Free Standing Refrigerator, Humidifier, Microwave, Stainless Steel Appliances, Washer, Water Purifier Owned, Water Softener Owned
    • Laundry: Laundry Room
    Features
    • High Speed Internet
    • Windows: Energy Star Qualified Windows
    • Basement: Partially Finished
    • Has fireplace: Yes
    • Fireplace features: Gas, Living Room
    Interior area
    • Total interior livable area: 3,232 sqft
    • Finished area above ground: 2,032
    • Finished area below ground: 1,200

    Property

    Parking
    • Total spaces: 2
    • Parking features: Two Car Garage, Attached, Direct Access, Driveway, Electricityin Garage, Garage Faces Front, Garage Door Opener, Workshop In Garage
    • Attached garage spaces: 2
    Accessibility
    • Accessibility features: Other Accessibility Features
    Features
    • Levels: Two
    • Stories: 2
    • Entry location: GroundLevelwSteps
    • Patio & porch: Breezeway, Patio, Porch
    • Exterior features: Awnings, Chimney Caps
    • Pool features: None
    • Fencing: Back Yard,Fenced
    Lot
    • Size: 0.33 Acres
    • Dimensions: 60 x 143.85
    Details
    • Additional structures: Outbuildings Allowed, Sheds, Sheds Allowed
    • Parcel number: 1325380006
    • Special conditions: Short Sale No,Standard

    Construction

    Type & style
    • Home type: SingleFamily
    • Architectural style: Cape Cod
    • Property subtype: Single Family Residence
    Materials
    • Brick, Vinyl Siding
    • Foundation: Basement, Block, Sealed Foundation, Sump Pump
    • Roof: Asphalt
    Condition
    • New construction: No
    • Year built: 1949
    • Major remodel year: 2015

    Utilities & green energy

    • Electric: Volts 220, Circuit Breakers
    • Sewer: Public Sewer
    • Water: Waterat Street
    • Utilities for property: Above Ground Utilities, Cable Available

    Community & HOA

    Community
    • Security: Carbon Monoxide Detectors, Smoke Detectors
    • Subdivision: DONELSON PARK 1
    HOA
    • Has HOA: Yes
    • HOA fee: $2 annually
    Location
    • Region: Waterford

    Financial & listing details

    • Price per square foot: $113/sqft
    • Tax assessed value: $71,020
    • Annual tax amount: $2,648
    • Date on market: 8/9/2025
    • Cumulative days on market: 22 days
    • Listing agreement: Exclusive Right To Sell
    • Listing terms: Cash,Conventional,FHA,Va Loan

    Price history

    DateEventPrice
    9/30/2025Sold$365,000-2.6%$113/sqft
    Source: Realcomp II #20251022028 Report a problem
    9/5/2025Pending sale$374,900$116/sqft
    Source: Realcomp II #20251022028 Report a problem
    8/19/2025Price change$374,900-2.6%$116/sqft
    Source: Realcomp II #20251022028 Report a problem
    8/9/2025Listed for sale$384,900+103.7%$119/sqft
    Source: Realcomp II #20251022028 Report a problem
    8/17/2000Sold$189,000$58/sqft
    Source: Public Record Report a problem

    Public tax history

    YearProperty taxesTax assessment
    2024$2,497 +12.6%$148,570 +1.7%
    2023$2,216 +5.5%$146,130 +23.4%
    2022$2,101 +0.6%$118,460 +1.4%
    2021$2,088 $116,860 +2.4%
    2020-- $114,150 +11.8%
    2019$2,064 +10.1%$102,110 +16.3%
    2018$1,874 $87,790
    2017-- $87,790 +17.9%
    2016-- $74,450 +13.9%
    2015-- $65,360 +8.6%
    2014-- $60,190 +8.1%
    2011-- $55,680 -20.3%
    2010$2,270 -17%$69,860 -23.1%
    2009$2,734 +76.3%$90,880 -53.9%
    2005$1,551 $197,270 +95.8%
    2003-- $100,750 +9.5%
    2002-- $92,050 +4.1%
    2001$2,559 +58.4%$88,390 +52.2%
    2000$1,615 $58,070
    Find assessor info on the county website

    Neighborhood: 48328

    Nearby schools

    GreatSchools rating
    Get a cash offer in 3 minutes
    Find out how much your home could sell for in as little as 3 minutes with a no-obligation cash offer.
    Estimated market value
    $375,600
    Get a cash offer in 3 minutes
    Find out how much your home could sell for in as little as 3 minutes with a no-obligation cash offer.
    Estimated market value
    $375,600