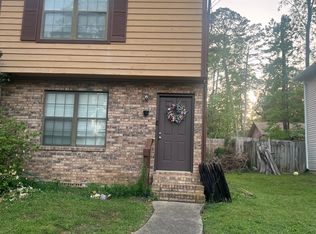
Walk to Uptown Cafe & TMH Hospital from this gorgeous 3BR/3BA brick townhouse! Perfect for families OR ideal set-up for roommates - especially those working in medical or serious university students ready to live outside the typical student housing areas. Super quick & easy commute to downtown and FSU. Strong rental history. Luxury vinyl plank & tile flooring throughout - no carpet here. Great room / open floor plan for living and dining. Bright interior with lots of windows. Exceptional storage & an abundance of closets. Parking is a breeze with a garage and extra parking pad at this end-unit property. Outside you'll enjoy a spacious, partially fenced yard, plus a patio for grilling and relaxing. 2023 Roof and 2023 Water Heater. Washer & Dryer convey with property. Move-in ready! Zoned & close to Kate Sullivan Elementary, Cobb Middle, Leon High. Close to trails & parks, shopping & dining - inside Capital Circle. No HOA. Already inspected for your peace of mind & survey available.
For sale
Price cut: $7K (9/4)
$282,500
449 Teal Ln, Tallahassee, FL 32308
3beds
1,526sqft
Townhouse
Built in 1993
3,049 Square Feet Lot
$280,300 Zestimate®
$185/sqft
$-- HOA
What's special
- 2 days
- 186
- 17
Likely to sell faster than
Zillow last checked:
Listing updated:
Listed by:
Lisa Carey 850-212-3083,
Coldwell Banker Hartung
Source: TBR,MLS#: 404593
Facts & features
Interior
Bedrooms & bathrooms
- Bedrooms: 3
- Bathrooms: 3
- Full bathrooms: 3
Rooms
- Room types: Foyer, Other, Utility Room
Primary bedroom
- Dimensions: 13x14
Bedroom 2
- Dimensions: 10x15
Bedroom 3
- Dimensions: 10x15
Dining room
- Dimensions: 0
Family room
- Dimensions: 18x24
Kitchen
- Dimensions: 12x6
Living room
- Dimensions: 0
Heating
- Electric, Heat Pump
Cooling
- Central Air, Ceiling Fan(s), Electric, Heat Pump
Appliances
- Included: Dryer, Dishwasher, Disposal, Ice Maker, Microwave, Oven, Range, Refrigerator, Washer
Features
- Tray Ceiling(s), High Ceilings, Vaulted Ceiling(s), Entrance Foyer, Primary Downstairs, Walk-In Closet(s)
- Flooring: Plank, Tile, Vinyl
- Has fireplace: No
- Common walls with other units/homes: End Unit
Interior area
- Total structure area: 1,526
- Total interior livable area: 1,526 sqft
Video & virtual tour
Property
Parking
- Total spaces: 1
- Parking features: Garage, One Car Garage
- Garage spaces: 1
Features
- Patio & porch: Patio
- Fencing: Partial
- Has view: Yes
- View description: None
Lot
- Size: 3,049 Square Feet
- Dimensions: 116 x 32 x 116 x 32
Details
- Parcel number: 12073112036 B0130
- Special conditions: Standard
Construction
Type & style
- Home type: Townhouse
- Architectural style: Two Story,Traditional
- Property subtype: Townhouse
- Attached to another structure: Yes
Materials
- Brick, Fiber Cement
Condition
- Year built: 1993
Utilities & green energy
- Sewer: Public Sewer
Community & HOA
Community
- Features: Street Lights
- Subdivision: BROOKFIELD
HOA
- Services included: None
Location
- Region: Tallahassee
Financial & listing details
- Price per square foot: $185/sqft
- Tax assessed value: $219,352
- Annual tax amount: $4,213
- Date on market: 9/4/2026
- Cumulative days on market: 62 days
- Listing terms: Cash,Conventional,FHA,VA Loan
- Road surface type: Paved
Estimated market value
$280,300
$266,000 - $294,000
$1,907/mo
Price history
| Date | Event | Price |
|---|---|---|
| 9/4/2026 | Price change | $282,500-2.4%$185/sqft |
Source:  TBR #404593 Report a problem TBR #404593 Report a problem | ||
| 7/23/2026 | Listed for sale | $289,500$190/sqft |
Source: TBR #402153 Report a problem | ||
| 7/10/2026 | Contingent | $289,500$190/sqft |
Source: TBR #402153 Report a problem | ||
| 7/7/2026 | Listed for sale | $289,500+11.3%$190/sqft |
Source: TBR #402153 Report a problem | ||
| 8/8/2023 | Sold | $260,000+0.4%$170/sqft |
Source: TBR #360299 Report a problem | ||
| 7/20/2023 | Contingent | $259,000$170/sqft |
Source: TBR #360299 Report a problem | ||
| 7/14/2023 | Listed for sale | $259,000$170/sqft |
Source: TBR #360299 Report a problem | ||
| 7/2/2023 | Contingent | $259,000$170/sqft |
Source: TBR #360299 Report a problem | ||
| 6/23/2023 | Listed for sale | $259,000+85%$170/sqft |
Source: TBR #360299 Report a problem | ||
| 1/24/2018 | Sold | $140,000$92/sqft |
Source: Public Record Report a problem | ||
Public tax history
| Year | Property taxes | Tax assessment |
|---|---|---|
| 2025 | $4,213 +7.2% | $219,352 +7.3% |
| 2024 | $3,932 +121.3% | $204,363 +51.7% |
| 2023 | $1,776 +7.3% | $134,751 +3% |
| 2022 | $1,655 +1.8% | $130,826 +3% |
| 2021 | $1,625 +3.4% | $127,016 +1.4% |
| 2020 | $1,572 -32.4% | $125,262 +3% |
| 2019 | $2,324 | $121,596 +3.8% |
| 2018 | $2,324 +2.9% | $117,097 +2.3% |
| 2017 | $2,259 +1.2% | $114,410 +0.2% |
| 2016 | $2,232 | $114,229 +1.6% |
| 2015 | $2,232 | $112,403 +0.4% |
| 2014 | $2,232 | $111,956 +3% |
| 2013 | -- | $108,721 -5% |
| 2012 | -- | $114,449 -7.5% |
| 2011 | -- | $123,744 -3.2% |
| 2010 | -- | $127,897 -2.7% |
| 2009 | -- | $131,477 |
| 2008 | -- | -- |
| 2007 | -- | $147,813 -3.4% |
| 2006 | -- | $152,951 +25.8% |
| 2005 | -- | $121,566 |
| 2004 | -- | $121,566 +27.2% |
| 2003 | -- | $95,608 +17.9% |
| 2002 | -- | $81,105 |
Find assessor info on the county website
Monthly payment
Est. payment
Payment breakdown
Explore the cost of this home by adjusting the details. Changes won't be saved.Climate risks
Neighborhood: 32308
Nearby schools
Schools provided by the listing agent
- Elementary: Kate Sullivan Elementary
- Middle: COBB
- High: LEON
Source: TBR. This data may not be complete. We recommend contacting the local school district to confirm school assignments for this home.

Similar homes
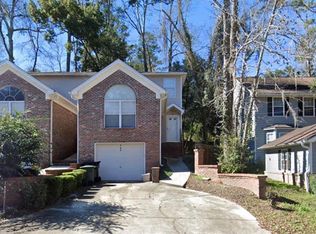
- $229,9002 bd3 ba1.2k sqft1625 Centerville Rd APT 25, Tallahassee, FL 32308For Sale
 MLS ID #404214, Bert S Pope, Bert Pope Realty, LLC. TBR
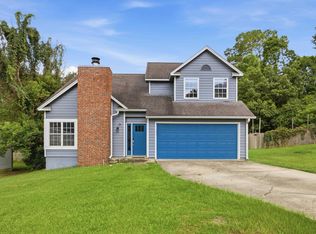
 - $299,9003 bd3 ba1.7k sqft2505 Bluebell Pl, Tallahassee, FL 32308For Sale
 MLS ID #402454, Brandon Kelley, Ketcham Realty Group, Inc.. TBR
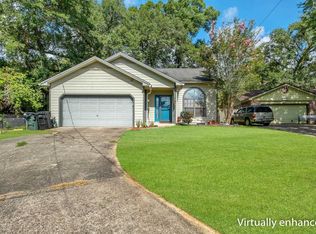
 - $299,9003 bd2 ba1.8k sqft2509 NE Bluebell Pl, Tallahassee, FL 32308For Sale
 MLS ID #402268, Ziggy Dantzler, Superior Realty Group LLC. TBR
 - $275,0003 bd3 ba2.1k sqft2170 Dellwood Dr APT C, Tallahassee, FL 32303For Sale
 MLS ID #402116, Ron Rice, Xcellence. TBR
