Welcome to this charming home that effortlessly combines traditional allure with modern comforts. This 3 bedroom, 2 bathroom residence boasts an abundance of natural light, creating a warm and inviting atmosphere throughout the spacious living areas. The well-appointed kitchen features sleek countertops, stainless steel appliances, and ample cabinetry, making it a haven for any home chef. With an open-concept layout, seamless interaction between the kitchen, dining, and living areas is guaranteed, making this home perfect for hosting gatherings and entertaining. Step outside to discover a private backyard oasis, complete with a generous patio space that's perfect for barbecues and outdoor enjoyment. The primary suite offers a retreat with a walk-in closet and an en-suite bathroom featuring dual vanities, a soaking tub, and a separate shower. Two additional well-proportioned bedrooms with ample closet space provide versatility for guests, home offices, or family. Convenience is at its best with central heating and cooling systems and a main-level laundry room. An attached two-car garage and driveway provide ample parking options. Don't miss this one!
Sold for $289,000
$289,000
449 Tobiano Dr, Richmond, KY 40475
3beds
1,883sqft
Single Family Residence
Built in 1999
0.28 Acres Lot
$322,500 Zestimate®
$153/sqft
$2,083 Estimated rent
Home value
$322,500
$306,000 - $339,000
$2,083/mo
Zestimate® history
Owner options
List your home for rent
$2,083/mo
Rent Zestimate®
Find your next renter with Zillow Rental Manager. Plus, with online applications, you can quickly screen prospective tenants – for free.
$2,083/mo
Rent Zestimate®
Refinance and save
$1,419/mo
Est. payment
Refinancing to a lower rate could help reduce your monthly payments and save thousands over the life of the loan.
$1,419/mo
Est. payment
Explore your selling options
Work with a Zillow partner agent
Leverage their expertise and Zillow's premium Showcase listings to get your home seen by more buyers.
Get startedList with your own agent
Get your home in front of millions of buyers by listing it on Zillow.
Learn how to do itSell it yourself
Take full control of how buyers see your home on Zillow by listing For Sale by Owner (FSBO).
List your homeWhat's special
Zillow last checked:
Listing updated:
Listed by:
Gerald Salyer 606-515-9702,
Premier Property Consultants,
Ross Cummins 859-314-5759,
Premier Property Consultants
Bought with:
Null Non-Member
Non-Member Office
Source: Imagine MLS,MLS#: 24014869
Facts & features
Interior
Bedrooms & bathrooms
- Bedrooms: 3
- Bathrooms: 2
- Full bathrooms: 2
Primary bedroom
- Level: First
Bedroom 1
- Level: First
Bedroom 2
- Level: First
Bathroom 1
- Description: Full Bath
- Level: First
Bathroom 2
- Description: Full Bath
- Level: First
Heating
- Electric
Cooling
- Electric
Appliances
- Included: Dishwasher, Microwave, Refrigerator, Range
- Laundry: Electric Dryer Hookup, Washer Hookup
Features
- Breakfast Bar, Entrance Foyer, Walk-In Closet(s), Ceiling Fan(s)
- Flooring: Carpet, Laminate, Tile
- Windows: Insulated Windows
- Has basement: No
- Has fireplace: No
Interior area
- Total structure area: 1,883
- Total interior livable area: 1,883 sqft
- Finished area above ground: 1,883
- Finished area below ground: 0
Property
Parking
- Parking features: Attached Garage, Driveway
- Has garage: Yes
- Has uncovered spaces: Yes
Features
- Levels: One
- Patio & porch: Patio
- Fencing: Privacy,Wood
- Has view: Yes
- View description: Neighborhood
Lot
- Size: 0.28 Acres
Details
- Parcel number: 00550020037
Construction
Type & style
- Home type: SingleFamily
- Architectural style: Ranch
- Property subtype: Single Family Residence
Materials
- Brick Veneer
- Foundation: Slab
- Roof: Shingle
Condition
- New construction: No
- Year built: 1999
Utilities & green energy
- Sewer: Public Sewer
- Water: Public
Community & HOA
Community
- Security: Security System Owned
- Subdivision: Brookline
Location
- Region: Richmond
Financial & listing details
- Price per square foot: $153/sqft
- Tax assessed value: $185,000
- Annual tax amount: $1,772
- Date on market: 7/18/2024
Price history
| Date | Event | Price |
|---|---|---|
| 9/6/2024 | Sold | $289,000-0.3%$153/sqft |
Source:  Imagine MLS #24014869 Report a problem Imagine MLS #24014869 Report a problem | ||
| 7/20/2024 | Pending sale | $289,900$154/sqft |
Source: Imagine MLS #24014869 Report a problem | ||
| 7/18/2024 | Listed for sale | $289,900+3.6%$154/sqft |
Source: Imagine MLS #24014869 Report a problem | ||
| 11/8/2023 | Listing removed | -- |
Source: Imagine MLS #23014206 Report a problem | ||
| 10/16/2023 | Price change | $279,900-1.8%$149/sqft |
Source: Imagine MLS #23014206 Report a problem | ||
| 9/25/2023 | Price change | $284,900-1.7%$151/sqft |
Source: Imagine MLS #23014206 Report a problem | ||
| 9/12/2023 | Listed for sale | $289,900$154/sqft |
Source: Imagine MLS #23014206 Report a problem | ||
| 8/5/2023 | Contingent | $289,900$154/sqft |
Source: Imagine MLS #23014206 Report a problem | ||
| 7/27/2023 | Listed for sale | $289,900+62.4%$154/sqft |
Source: Imagine MLS #23014206 Report a problem | ||
| 2/9/2018 | Sold | $178,500-3.5%$95/sqft |
Source: Imagine MLS #1800730 Report a problem | ||
| 1/14/2018 | Pending sale | $184,900$98/sqft |
Source: CENTURY 21 Advantage Realty, A Robinson Company #1800730 Report a problem | ||
| 1/12/2018 | Listed for sale | $184,900-73.2%$98/sqft |
Source: CENTURY 21 Advantage, A Robins #1800730 Report a problem | ||
| 7/14/2017 | Sold | $691,000+346.1%$367/sqft |
Source: Public Record Report a problem | ||
| 4/19/2014 | Listing removed | $154,900$82/sqft |
Source: REALTY WORLD - ADAMS AND ASSOC #48759 Report a problem | ||
| 3/15/2014 | Listed for sale | $154,900+72.1%$82/sqft |
Source: REALTY WORLD - ADAMS AND ASSOC #48759 Report a problem | ||
| 4/26/2012 | Sold | $90,000-29.8%$48/sqft |
Source:  Imagine MLS #1122490 Report a problem Imagine MLS #1122490 Report a problem | ||
| 11/1/2011 | Sold | $128,155+6.8%$68/sqft |
Source: Public Record Report a problem | ||
| 10/5/2001 | Sold | $120,000$64/sqft |
Source: Imagine MLS #2105981 Report a problem | ||
Public tax history
| Year | Property taxes | Tax assessment |
|---|---|---|
| 2024 | $1,772 -1.2% | $185,000 |
| 2023 | $1,795 -0.3% | $185,000 |
| 2022 | $1,800 -1.8% | $185,000 |
| 2021 | $1,833 +1.1% | $185,000 +3.6% |
| 2018 | $1,814 +24.5% | $178,500 +23.1% |
| 2017 | $1,458 +0.8% | $145,000 |
| 2016 | $1,446 +2.5% | $145,000 |
| 2015 | $1,411 -4.5% | $145,000 |
| 2014 | $1,477 | $145,000 -5.8% |
| 2012 | $1,477 | $154,000 |
| 2011 | $1,477 | $154,000 |
Find assessor info on the county website
Neighborhood: 40475
Nearby homes
- $275,0003 bd2 ba1.7k sqft453 Tobiano Dr, Richmond, KY 40475Sold
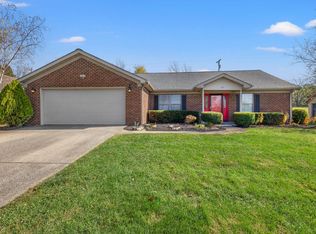
- $306,6003 bd2 ba1.7k sqft445 Tobiano Dr, Richmond, KY 40475Off Market
- $309,000-- bd-- ba1.7k sqft457 Tobiano Dr, Richmond, KY 40475Off Market
- $318,5003 bd2 ba1.7k sqft441 Tobiano Dr, Richmond, KY 40475Off Market
- $296,700-- bd-- ba1.6k sqft440 Tobiano Dr, Richmond, KY 40475Off Market
- $305,900-- bd-- ba1.5k sqft436 Tobiano Dr, Richmond, KY 40475Off Market
- $295,900-- bd-- ba1.6k sqft437 Tobiano Dr, Richmond, KY 40475Off Market
- $315,600-- bd-- ba1.7k sqft432 Tobiano Dr, Richmond, KY 40475Off Market
Nearby schools
GreatSchools rating
- 6/10Kit Carson Elementary SchoolGrades: 1-5Distance: 0.8 mi
- 8/10Madison Middle SchoolGrades: 6-8Distance: 1.5 mi
- 7/10Madison Central High SchoolGrades: 9-12Distance: 1.8 mi
Schools provided by the listing agent
- Elementary: Kit Carson
- Middle: Madison Mid
- High: Madison Central
Source: Imagine MLS. This data may not be complete. We recommend contacting the local school district to confirm school assignments for this home.


Get pre-qualified for a loan
At Zillow Home Loans, we can pre-qualify you in as little as 5 minutes with no impact to your credit score.An equal housing lender. NMLS #10287.
Sell for more on Zillow
Get a Zillow Showcase℠ listing at no additional cost and you could sell for .
$322,500
2% more
+$6,450
With Zillow Showcase(estimated)
$328,950
- Kentucky
- Madison County
- Richmond
- 40475
- 449 Tobiano Dr
Nearby cities
Nearby zip codes
Other Richmond Topics
