***Assumable 2.85% FHA loan*** Welcome to 449 Vailview Drive — Updated Comfort in Skyline Village
This beautifully updated 3-bedroom, 2.5-bath home offers modern comfort just 15 minutes from both downtown and East Nashville. Located in the quiet Skyline Village neighborhood, it’s the perfect blend of convenience and charm.
Enjoy open-concept living with hardwood floors and a cozy electric fireplace. The modern kitchen features stainless steel appliances and a center island ideal for cooking and gathering.
The remodeled primary suite includes double vanities, a walk-in glass-framed shower, and sleek contemporary fixtures.
Step outside to a covered front porch perfect for morning coffee, and a private backyard designed for entertaining or relaxing.
Smart upgrades include a Nest thermostat and Ring doorbell. With quick access to major highways, local shops, and schools, this home offers both comfort and connectivity.
Schedule your showing today and experience the perfect blend of comfort, style, and convenience.
Closed
$350,000
449 Vailview Dr, Nashville, TN 37207
3beds
1,496sqft
Single Family Residence, Residential
Built in 2008
0.31 Acres Lot
$350,600 Zestimate®
$234/sqft
$2,509 Estimated rent
Home value
$350,600
$333,000 - $368,000
$2,509/mo
Zestimate® history
Owner options
List your home for rent
$2,509/mo
Rent Zestimate®
Find your next renter with Zillow Rental Manager. Plus, with online applications, you can quickly screen prospective tenants – for free.
$2,509/mo
Rent Zestimate®
Refinance and save
$2,075/mo
Est. payment
Refinancing to a lower rate could help reduce your monthly payments and save thousands over the life of the loan.
$2,075/mo
Est. payment
Explore your selling options
Work with a Zillow partner agent
Leverage their expertise and Zillow's premium Showcase listings to get your home seen by more buyers.
Get startedList with your own agent
Get your home in front of millions of buyers by listing it on Zillow.
Learn how to do itSell it yourself
Take full control of how buyers see your home on Zillow by listing For Sale by Owner (FSBO).
List your homeWhat's special
Cozy electric fireplaceCenter islandPrivate backyardSleek contemporary fixturesCovered front porchStainless steel appliancesOpen-concept living
Zillow last checked:
Listing updated:
Listed by:
Marcus Williams 615-336-7281,
Keller Williams Realty Nashville/Franklin
Bought with:
Megan Baker Jernigan, 329535
Compass RE
Source: RealTracs MLS as distributed by MLS GRID,MLS#: 2973045
Facts & features
Interior
Bedrooms & bathrooms
- Bedrooms: 3
- Bathrooms: 3
- Full bathrooms: 2
- 1/2 bathrooms: 1
Heating
- Electric, Heat Pump
Cooling
- Ceiling Fan(s), Central Air, Electric
Appliances
- Included: Electric Oven, Electric Range, Dishwasher, Dryer, Stainless Steel Appliance(s), Washer
- Laundry: Electric Dryer Hookup, Washer Hookup
Features
- High Speed Internet, Kitchen Island
- Flooring: Carpet, Wood, Laminate
- Basement: Crawl Space
- Number of fireplaces: 1
- Fireplace features: Electric
Interior area
- Total structure area: 1,496
- Total interior livable area: 1,496 sqft
- Finished area above ground: 1,496
Property
Parking
- Total spaces: 4
- Parking features: Concrete, Parking Pad
- Uncovered spaces: 4
Features
- Levels: Two
- Stories: 2
- Patio & porch: Porch, Covered, Deck
- Fencing: Privacy
Lot
- Size: 0.31 Acres
- Dimensions: 39 x 238
- Features: Sloped, Wooded
- Topography: Sloped,Wooded
Details
- Additional structures: Storage
- Parcel number: 050160A02300CO
- Special conditions: Standard
- Other equipment: Satellite Dish
Construction
Type & style
- Home type: SingleFamily
- Architectural style: Traditional
- Property subtype: Single Family Residence, Residential
Materials
- Vinyl Siding
- Roof: Shingle
Condition
- New construction: No
- Year built: 2008
Utilities & green energy
- Sewer: Public Sewer
- Water: Public
- Utilities for property: Electricity Available, Water Available, Cable Connected
Community & HOA
Community
- Subdivision: Skyline Village
HOA
- Has HOA: No
Location
- Region: Nashville
Financial & listing details
- Price per square foot: $234/sqft
- Tax assessed value: $347,900
- Annual tax amount: $1,884
- Date on market: 8/14/2025
- Electric utility on property: Yes
Price history
| Date | Event | Price |
|---|---|---|
| 11/4/2025 | Sold | $350,000-1.4%$234/sqft |
Source:  RealTracs MLS as distributed by MLS GRID #2973045 Report a problem RealTracs MLS as distributed by MLS GRID #2973045 Report a problem | ||
| 9/19/2025 | Contingent | $354,990$237/sqft |
Source: RealTracs MLS as distributed by MLS GRID #2973045 Report a problem | ||
| 9/6/2025 | Price change | $354,990-1.4%$237/sqft |
Source: RealTracs MLS as distributed by MLS GRID #2973045 Report a problem | ||
| 8/14/2025 | Listed for sale | $359,990+28.6%$241/sqft |
Source: RealTracs MLS as distributed by MLS GRID #2973045 Report a problem | ||
| 8/12/2020 | Sold | $279,900$187/sqft |
Source: RealTracs MLS as distributed by MLS GRID #2168493 Report a problem | ||
| 7/28/2020 | Pending sale | $279,900$187/sqft |
Source: NextHome Music City Realty #2168493 Report a problem | ||
| 7/28/2020 | Listed for sale | $279,900+40%$187/sqft |
Source: NextHome Music City Realty #2168493 Report a problem | ||
| 2/24/2017 | Sold | $200,000+43.9%$134/sqft |
Source: Public Record Report a problem | ||
| 6/24/2015 | Listing removed | -- |
Source: Auction.com Report a problem | ||
| 6/5/2015 | Listed for sale | -- |
Source: Auction.com Report a problem | ||
| 6/30/2014 | Listing removed | -- |
Source: Auction.com Report a problem | ||
| 6/14/2014 | Listed for sale | -- |
Source: Auction.com Report a problem | ||
| 10/20/2009 | Sold | $139,000$93/sqft |
Source: Public Record Report a problem | ||
Public tax history
| Year | Property taxes | Tax assessment |
|---|---|---|
| 2025 | $2,447 +29.9% | $86,975 +50.2% |
| 2024 | $1,884 | $57,900 |
| 2023 | $1,884 | $57,900 |
| 2022 | $1,884 -1% | $57,900 |
| 2021 | $1,904 +2.9% | $57,900 +32% |
| 2020 | $1,851 +33.8% | $43,850 |
| 2019 | $1,383 | $43,850 |
| 2018 | $1,383 | $43,850 |
| 2017 | $1,383 | $43,850 +29.4% |
| 2016 | $1,383 -9.6% | $33,900 |
| 2015 | $1,531 | $33,900 |
| 2014 | $1,531 | $33,900 |
| 2013 | -- | $33,900 -4.9% |
| 2012 | -- | $35,650 |
| 2011 | -- | $35,650 |
| 2010 | -- | $35,650 |
| 2009 | -- | $35,650 +470.4% |
| 2008 | -- | $6,250 |
| 2007 | -- | $6,250 |
| 2006 | -- | -- |
Find assessor info on the county website
Neighborhood: Skyview
Nearby homes
- $325,2003 bd2 ba1.4k sqft445 Vailview Dr, Nashville, TN 37207Off Market
- $306,7003 bd2 ba1.2k sqft453 Vailview Dr, Nashville, TN 37207Off Market
- $366,7003 bd3 ba1.6k sqft441 Vailview Dr, Nashville, TN 37207Off Market
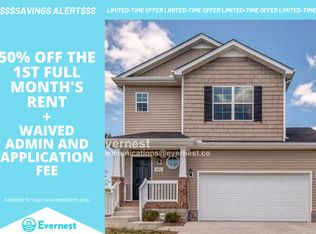
- $331,4003 bd2 ba1.4k sqft457 Vailview Dr, Nashville, TN 37207Off Market
- $312,2003 bd2 ba1.2k sqft437 Vailview Dr, Nashville, TN 37207Off Market
- $334,0003 bd2 ba1.4k sqft461 Vailview Dr, Nashville, TN 37207Off Market
- $374,3003 bd3 ba1.7k sqft436 Vailview Dr, Nashville, TN 37207Off Market
- $369,0003 bd2 ba1.4k sqft428 Vailview Dr, Nashville, TN 37207Off Market
Nearby schools
GreatSchools rating
- 4/10Chadwell Elementary SchoolGrades: PK-5Distance: 1.5 mi
- 4/10Jere Baxter Middle SchoolGrades: 6-8Distance: 1.6 mi
- 3/10Maplewood Comp High SchoolGrades: 9-12Distance: 0.8 mi
Schools provided by the listing agent
- Elementary: Chadwell Elementary
- Middle: Gra-Mar Middle School
- High: Maplewood Comp High School
Source: RealTracs MLS as distributed by MLS GRID. This data may not be complete. We recommend contacting the local school district to confirm school assignments for this home.
Get a cash offer in 3 minutes
Find out how much your home could sell for in as little as 3 minutes with a no-obligation cash offer.
Estimated market value
$350,600
Get a cash offer in 3 minutes
Find out how much your home could sell for in as little as 3 minutes with a no-obligation cash offer.
Estimated market value
$350,600
- Tennessee
- Davidson County
- Nashville
- 37207
- Skyview
- 449 Vailview Dr
Nearby cities
Nearby neighborhoods
Nearby zip codes
Other Nashville Topics
