Skip main navigation
Sold for $275,000
  • $275,000

    449 Valleybrook Dr, Lancaster, PA 17601

    3beds
    1,392sqft
    Townhouse
    Built in 1974
    -- sqft lot
    $294,300 Zestimate®
    $198/sqft
    $2,227 Estimated rent

    Home value

    $294,300

    $274,000 - $315,000

    $2,227/mo

    Zestimate® history
    Loading
    Loading...

    Owner options

    List your home for rent

    $2,227/mo

    Rent Zestimate®

    Find your next renter with Zillow Rental Manager. Plus, with online applications, you can quickly screen prospective tenants – for free.

    Learn more

    $2,227/mo

    Rent Zestimate®

    Refinance and save

    $1,732/mo

    Est. payment

    Refinancing to a lower rate could help reduce your monthly payments and save thousands over the life of the loan.

    See today's rates

    $1,732/mo

    Est. payment

    Explore your selling options

    Work with a Zillow partner agent

    Leverage their expertise and Zillow's premium Showcase listings to get your home seen by more buyers.

    Get started

    List with your own agent

    Get your home in front of millions of buyers by listing it on Zillow.

    Learn how to do it

    Sell it yourself

    Take full control of how buyers see your home on Zillow by listing For Sale by Owner (FSBO).

    List your home

    What's special

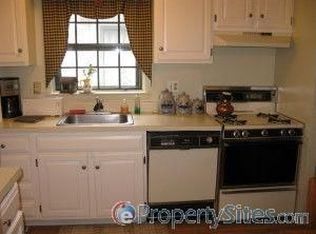
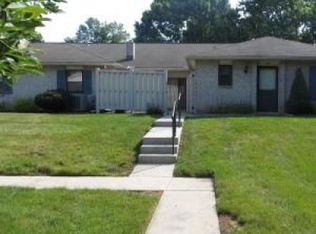
    Don't miss the opportunity to own a 3 bedroom, 2 bath rancher at Valleybrook Estates! This very popular model will sell quickly! Enjoy the private patio with access from the Living Room or the Primary Bedroom. The Third Bedroom is currently opened into the kitchen as a living room, but could be converted back to a bedroom. Valleybrook Estates offers an abundance of amenities, with 68 acres of community space to explore, a beautiful clubhouse and large patio area and a bocce court. The condo association ensures a worry-free lifestyle by taking care of lawn and snow maintenance, common areas, exterior building upkeep, as well as trash and water services. Recent improvements include: Water Heater - 2018, Electrical Panel - 2019, Natural Gas Furnace/AC - 2021, Microwave - 2021, Dishwasher - 2022, Washer - 2023, and Dryer - 2024. This unit must be owner-occupied. Be sure to schedule your showing today!

    Zillow last checked:

    Listing updated:

    Listed by:

    Jeremy Ganse 717-208-0789,

    RE/MAX SmartHub Realty

    Bought with:

    Pamela Young, RS299845

    RE/MAX SmartHub Realty

    Source: Bright MLS,MLS#: PALA2060410MLS Logo

    Facts & features

    Interior

    Bedrooms & bathrooms
    • Bedrooms: 3
    • Bathrooms: 2
    • Full bathrooms: 2
    • Main level bathrooms: 2
    • Main level bedrooms: 3
    Basement
    • Area: 0
    Heating
    • Forced Air, Natural Gas
    Cooling
    • Central Air, Electric
    Appliances
    • Included: Microwave, Dishwasher, Dryer, Oven/Range - Gas, Refrigerator, Washer, Water Heater, Gas Water Heater
    • Laundry: Has Laundry, Main Level, Laundry Room
    Features
    • Combination Dining/Living, Entry Level Bedroom, Exposed Beams, Floor Plan - Traditional
    • Flooring: Carpet
    • Has basement: No
    • Has fireplace: No
    Interior area
    • Total structure area: 1,392
    • Total interior livable area: 1,392 sqft
    • Finished area above ground: 1,392
    • Finished area below ground: 0

    Property

    Parking
    • Total spaces: 2
    • Parking features: Off Street
    Accessibility
    • Accessibility features: 2+ Access Exits
    Features
    • Levels: One
    • Stories: 1
    • Patio & porch: Patio
    • Pool features: Community
    Details
    • Additional structures: Above Grade, Below Grade
    • Parcel number: 3902385310449
    • Zoning: RESIDENTIAL
    • Special conditions: Standard

    Construction

    Type & style
    • Home type: Townhouse
    • Architectural style: Ranch/Rambler
    • Property subtype: Townhouse
    Materials
    • Brick, Masonry
    • Foundation: Slab
    • Roof: Architectural Shingle
    Condition
    • Very Good
    • New construction: No
    • Year built: 1974

    Utilities & green energy

    • Electric: Circuit Breakers
    • Sewer: Public Sewer
    • Water: Public

    Community & neighborhood

    Community
    • Community features: Pool
    Location
    • Region: Lancaster
    • Subdivision: Valleybrook Estates
    • Municipality: MANHEIM TWP

    HOA & financial

    HOA
    • Has HOA: No
    • Amenities included: Clubhouse, Pool
    • Services included: Common Area Maintenance, Maintenance Structure, Maintenance Grounds, Snow Removal, Trash, Water
    • Association name: Valleybrook Estates
    Other fees
    • Condo and coop fee: $307 monthly

    Other

    Other facts
    • Listing agreement: Exclusive Right To Sell
    • Listing terms: Cash,Conventional
    • Ownership: Condominium

    Price history

    DateEventPrice
    2/18/2025Sold$275,000$198/sqft
    Source: Bright MLS #PALA2060410 Report a problem
    1/31/2025Pending sale$275,000$198/sqft
    Source: Bright MLS #PALA2060410 Report a problem
    1/31/2025Listed for sale$275,000$198/sqft
    Source: Bright MLS #PALA2060410 Report a problem
    12/12/2024Listing removed$275,000$198/sqft
    Source: Bright MLS #PALA2060410 Report a problem
    11/22/2024Price change$275,000-3.5%$198/sqft
    Source: Bright MLS #PALA2060410 Report a problem
    11/14/2024Listed for sale$285,000$205/sqft
    Source: Bright MLS #PALA2060410 Report a problem

    Public tax history

    YearProperty taxesTax assessment
    2025$2,958 +2.5%$133,300
    2024$2,884 +2.7%$133,300
    2023$2,809 +1.7%$133,300
    2022$2,762 $133,300
    2021$2,762 +318.9%$133,300
    2020$659 -75.3%$133,300
    2019$2,674 +305.6%$133,300
    2018$659 -78.4%$133,300 +11.4%
    2017$3,046 +0%$119,700
    2016$3,046 +43.5%$119,700
    2015$2,123 $119,700
    2014$2,123 $119,700
    2013-- $119,700
    2012-- $119,700
    2011-- $119,700
    2010-- $119,700
    2009-- $119,700
    2007-- $119,700
    2006-- $119,700
    2005-- $119,700 +22.9%
    2004-- $97,400
    2003-- $97,400
    2002-- $97,400
    2000-- $97,400

    Find assessor info on the county website

    Neighborhood: 17601

    Nearby schools

    GreatSchools rating
    Schools provided by the listing agent
    • Middle: Manheim Township
    • High: Manheim Township
    • District: Manheim Township

    Source: Bright MLS. This data may not be complete. We recommend contacting the local school district to confirm school assignments for this home.

    Get pre-qualified for a loan
    At Zillow Home Loans, we can pre-qualify you in as little as 5 minutes with no impact to your credit score.

    An equal housing lender. NMLS #10287.

    Sell for more on Zillow
    Get a Zillow Showcase℠ listing at no additional cost and you could sell for .
    $294,300
    2% more
    +$5,886
    With Zillow Showcase(estimated)
    $300,186