449 Vawter Lane, Shelbyville, KY - A Blend of Timeless Elegance and Modern Comfort --- This 4,400-square-foot Federal Colonial-style home on 12.65 acres offers a perfect balance of classic architecture and thoughtful upgrades. Designed with both beauty and functionality in mind, the home includes a primary suite and a second primary bedroom that is fully ADA-compliant, ensuring accessibility without sacrificing style. The heart of the home is the custom-designed kitchen, featuring elegant cabinetry and a carefully planned pantry system that maximizes storage and organization. Throughout the home, custom woodwork adds warmth and character, including built-in shelving in the primary bedroom closet. A wood-burning fireplace in the main living area provides a cozy and inviting atmosphere. ***The 1,200-square-foot walkout basement is a versatile space, complete with a small kitchen for added convenience. With 1,046 square feet of unfinished storage, there is ample space for keeping seasonal items, tools, or hobby equipment. A five-zone HVAC system ensures comfort throughout the home, allowing for personalized temperature control in different areas. ***The outdoor setting is just as impressive. Two stocked ponds add to the natural beauty of the land, while three acres of mature trees provide shade and privacy. A covered front porch, a screened-in porch, and a large back patio create multiple options for outdoor relaxation and entertaining. An underground dog fence has been installed, offering security for pets while allowing them room to roam. ***For those with equestrian or hobby farming interests, a 30x30 barn is already in place. It includes a tack room, overhead storage, electricity, and water, making it a practical and well-equipped structure. The property is enclosed with a three-board fence around most of the acreage, maintaining a classic rural aesthetic while providing structure for livestock or horses. ***A spacious two-car garage adds convenience, while the thoughtful layout and high-quality materials throughout the home reflect the care that has gone into maintaining and upgrading the property. Located in a desirable area of Shelbyville, this home offers both privacy and accessibility, making it a rare opportunity for those seeking a property that blends space, charm, and functionality. ***Schedule a private showing to experience everything this home has to offer.
Sold for $1,050,000
$1,050,000
449 Vawter Ln, Shelbyville, KY 40065
4beds
4,400sqft
Single Family Residence
Built in 2011
12.65 Acres Lot
$1,066,100 Zestimate®
$239/sqft
$4,205 Estimated rent
Home value
$1,066,100
$789,000 - $1.43M
$4,205/mo
Zestimate® history
Owner options
List your home for rent
$4,205/mo
Rent Zestimate®
Find your next renter with Zillow Rental Manager. Plus, with online applications, you can quickly screen prospective tenants – for free.
$4,205/mo
Rent Zestimate®
Refinance and save
$5,148/mo
Est. payment
Refinancing to a lower rate could help reduce your monthly payments and save thousands over the life of the loan.
$5,148/mo
Est. payment
Explore your selling options
Work with a Zillow partner agent
Leverage their expertise and Zillow's premium Showcase listings to get your home seen by more buyers.
Get startedList with your own agent
Get your home in front of millions of buyers by listing it on Zillow.
Learn how to do itSell it yourself
Take full control of how buyers see your home on Zillow by listing For Sale by Owner (FSBO).
List your homeWhat's special
Wood-burning fireplaceFederal colonial-style homeLarge back patioTwo-car garageCustom-designed kitchenElegant cabinetryBuilt-in shelving
Zillow last checked:
Listing updated:
Listed by:
Cory M Miller 502-633-0220,
Torrey Smith Realty Co., LLC
Bought with:
Chris Lickteig, 291622
Ward Realty Services
Source: Metro Search Inc. LLC DBA Apex MLS,MLS#: 1680891
Facts & features
Interior
Bedrooms & bathrooms
- Bedrooms: 4
- Bathrooms: 5
- Full bathrooms: 4
- 1/2 bathrooms: 1
Primary bedroom
- Level: First
Primary bedroom
- Level: First
Bedroom
- Level: Second
Bedroom
- Level: Second
Primary bathroom
- Level: First
Primary bathroom
- Level: First
Full bathroom
- Level: Second
Dining room
- Level: First
Family room
- Level: Basement
Kitchen
- Level: First
Kitchen
- Level: Basement
Laundry
- Level: First
Living room
- Level: First
Office
- Level: First
Sitting room
- Level: First
Study
- Level: First
Study
- Level: First
Heating
- Heat Pump, Other
Cooling
- Central Air
Features
- Basement: Walkout Finished
- Has fireplace: No
Interior area
- Total structure area: 3,200
- Total interior livable area: 4,400 sqft
- Finished area above ground: 3,200
- Finished area below ground: 1,200
Property
Parking
- Total spaces: 550
- Parking features: Attached
- Attached garage spaces: 550
Features
- Stories: 2
- Patio & porch: Screened Porch, Patio, Porch
- Fencing: Wood
Lot
- Size: 12.65 Acres
- Features: Pond on Lot, Cleared, Wooded
Details
- Additional structures: Barn(s)
- Parcel number: 06200006L
Construction
Type & style
- Home type: SingleFamily
- Architectural style: Colonial
- Property subtype: Single Family Residence
Materials
- Wood Frame, Brick
- Foundation: Concrete Perimeter
- Roof: Shingle
Condition
- Year built: 2011
Utilities & green energy
- Sewer: Septic Tank
- Water: Public
- Utilities for property: Electricity Connected
Community & HOA
Community
- Subdivision: None
HOA
- Has HOA: No
Location
- Region: Shelbyville
Financial & listing details
- Price per square foot: $239/sqft
- Tax assessed value: $511,250
- Annual tax amount: $5,848
- Date on market: 3/1/2025
- Electric utility on property: Yes
Price history
| Date | Event | Price |
|---|---|---|
| 4/15/2025 | Sold | $1,050,000$239/sqft |
Source:  Metro Search Inc. LLC DBA Apex MLS #1680891 Report a problem Metro Search Inc. LLC DBA Apex MLS #1680891 Report a problem | ||
| 3/28/2025 | Pending sale | $1,050,000$239/sqft |
Source: Metro Search Inc. LLC DBA Apex MLS #1680891 Report a problem | ||
| 3/5/2025 | Contingent | $1,050,000$239/sqft |
Source: Metro Search Inc. LLC DBA Apex MLS #1680891 Report a problem | ||
| 3/1/2025 | Listed for sale | $1,050,000+2021.2%$239/sqft |
Source: Metro Search Inc. LLC DBA Apex MLS #1680891 Report a problem | ||
| 8/21/2019 | Sold | $49,500-92.3%$11/sqft |
Source: Public Record Report a problem | ||
| 7/21/2011 | Sold | $640,000+385.2%$145/sqft |
Source: Public Record Report a problem | ||
| 10/8/2010 | Sold | $131,900$30/sqft |
Source: Public Record Report a problem | ||
| 10/8/2007 | Sold | $131,900$30/sqft |
Source: Public Record Report a problem | ||
Public tax history
| Year | Property taxes | Tax assessment |
|---|---|---|
| 2024 | $5,848 -1.4% | $511,250 |
| 2023 | $5,930 -0.4% | $511,250 |
| 2022 | $5,955 -2.5% | $511,250 |
| 2021 | $6,109 -0.3% | $511,250 |
| 2020 | $6,126 | $511,250 |
| 2019 | $6,126 +0.6% | $511,250 |
| 2018 | $6,088 | $511,250 |
| 2017 | $6,088 +295.8% | $511,250 |
| 2016 | $1,538 | $511,250 +3% |
| 2015 | $1,538 | $496,250 -2.9% |
| 2014 | $1,538 | $511,250 |
| 2013 | $1,538 | $511,250 |
| 2012 | -- | $511,250 |
Find assessor info on the county website
Neighborhood: 40065
Nearby homes
- $974,8004 bd1 ba-- sqftVawter Ln, Shelbyville, KY 40065Off Market
- $437,300-- bd-- ba-- sqftVawter Ln, Shelbyville, KY 40065Off Market
- $1,007,800-- bd-- ba5.3k sqft450 Vawter Ln, Shelbyville, KY 40065Off Market
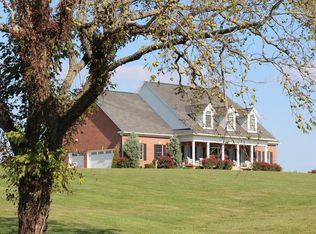
- $614,2003 bd3 ba2k sqft599 Vawter Ln, Shelbyville, KY 40065Off Market

- $537,0003 bd3 ba1.8k sqft600 Vawter Ln, Shelbyville, KY 40065Off Market
- $--5.01 Acres7 Vawter Ln, Shelbyville, KY 40065Off Market
- $853,400-- bd-- ba-- sqft299 Vawter Ln, Shelbyville, KY 40065Off Market
- $525,100-- bd-- ba2.2k sqft699 Vawter Ln, Shelbyville, KY 40065Off Market
Nearby schools
GreatSchools rating
- 7/10Heritage Elementary SchoolGrades: K-5Distance: 6.8 mi
- 6/10Shelby County East Middle SchoolGrades: 6-8Distance: 4.6 mi
- 3/10Shelby County High SchoolGrades: 9-12Distance: 4.1 mi


Get pre-qualified for a loan
At Zillow Home Loans, we can pre-qualify you in as little as 5 minutes with no impact to your credit score.An equal housing lender. NMLS #10287.
Sell for more on Zillow
Get a Zillow Showcase℠ listing at no additional cost and you could sell for .
$1,066,100
2% more
+$21,322
With Zillow Showcase(estimated)
$1,087,422
- Kentucky
- Shelby County
- Shelbyville
- 40065
- 449 Vawter Ln
Nearby cities
Nearby zip codes
Other Shelbyville Topics
