Skip main navigation
Off market
  • $281,300

    449 Venetian Dr #1, Sanford, NC 27332

    3beds
    2,012sqft
    Townhouse
    Built in ----
    -- sqft lot
    $281,300 Zestimate®
    $140/sqft
    $1,873 Estimated rent

    Home value

    $281,300

    $267,000 - $295,000

    $1,873/mo

    Zestimate® history
    Loading
    Loading...

    Owner options

    List your home for rent

    $1,873/mo

    Rent Zestimate®

    Find your next renter with Zillow Rental Manager. Plus, with online applications, you can quickly screen prospective tenants – for free.

    Learn more

    $1,873/mo

    Rent Zestimate®

    Refinance and save

    $1,699/mo

    Est. payment

    Refinancing to a lower rate could help reduce your monthly payments and save thousands over the life of the loan.

    See today's rates

    $1,699/mo

    Est. payment

    Explore your selling options

    Work with a Zillow partner agent

    Leverage their expertise and Zillow's premium Showcase listings to get your home seen by more buyers.

    Get started

    List with your own agent

    Get your home in front of millions of buyers by listing it on Zillow.

    Learn how to do it

    Sell it yourself

    Take full control of how buyers see your home on Zillow by listing For Sale by Owner (FSBO).

    List your home

    What's special

    Contemporary finishesModern designHigh-quality finishesFun-filled playgroundsDesigner kitchenDedicated dog parkConvenient upstairs laundry

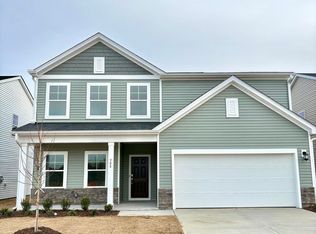
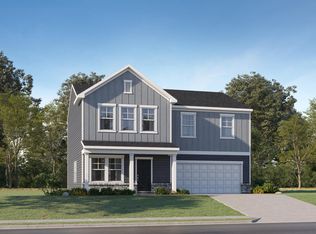
    BRAND NEW HOME!! Discover modern living in the sought-after Marelli: Designer Collection community. This thoughtfully designed 3-bedroom, 2.5-bath, 2-garage townhome offers 2,088 sq ft of stylish comfort and a functional layout. Enjoy a sparkling saltwater pool with cabana, a grilling area perfect for gatherings, expansive open green spaces, a dedicated dog park, and fun-filled playgrounds. Resort-style living designed for relaxation, community, and outdoor enjoyment! Step inside to an open-concept floor plan filled with natural light and contemporary finishes. The spacious living area flows effortlessly into the dining space and designer kitchen, featuring sleek cabinetry, stainless steel appliances, and a generous islandperfect for meal prep, entertaining, or casual dining. Upstairs, the primary suite serves as a relaxing retreat with a walk-in closet and a modern ensuite bath. The second bedroom and full bathroom provide flexibility for guests, a home office, or roommates. A convenient upstairs laundry adds ease to everyday living. With its modern design, high-quality finishes, and well-planned layout, this home offers both comfort and convenience. Enjoy a lifestyle in a vibrant community with easy access to Sanford's shopping, dining, parks, and local amenities. Nearby schools are Broadway Elementary School, East Lee Middle School and Lee County High School Modern and move-in ready, 449 Venetian Dr combines style, convenience, and contemporary charm. Don't miss your chance to call it home! Schedule an online showing at: Submit your application online at: Resident Benefits: **Get over $100 in monthly benefits for just $49.95 with our Resident Benefits Package! Enjoy valuable services with the flexibility to customize or opt-out Application Criteria: a) Gross household income of at least 3 times the rent b) A credit score of 650+ is preferred; we are happy to discuss your situation if your credit score is lower c) No evictions in the last 5 years d) A one-time pet fee of $300 per pet applies. An additional deposit may be required for multiple pets. No monthly pet fee; pet screening is required after application approval: $30 per pet. e) One-time admin fee of $250 required to pay after signing the lease

    This property is not currently displayed as for sale or rent on Zillow. This may be different from what's on other websites or public sources.

    Zillow last checked:

    Listing updated:

    Source: Zillow Rentals

    Facts & features

    Interior

    Bedrooms & bathrooms
    • Bedrooms: 3
    • Bathrooms: 3
    • Full bathrooms: 2
    • 1/2 bathrooms: 1
    Cooling
    • Central Air
    Appliances
    • Included: Dishwasher, Dryer, Microwave, Range Oven, Refrigerator, Washer
    • Laundry: In Unit
    Features
    • Range/Oven, Storage, Walk In Closet, Walk-In Closet(s)
    • Flooring: Carpet, Linoleum/Vinyl
    Interior area
    • Total interior livable area: 2,012 sqft

    Property

    Parking
    • Parking features: Garage
    • Has garage: Yes
    • Details: Contact manager
    Features
    • Exterior features: Range/Oven, Walk In Closet

    Construction

    Type & style
    • Home type: Townhouse
    • Property subtype: Townhouse

    Community & HOA

    Community
    • Deposit fee: $1,745
    Location
    • Region: Sanford

    Financial & listing details

    • Price per square foot: $140/sqft
    • Date on market: 1/13/2026
    • Date available: 01/14/2026
    • Lease term: Contact For Details

    Price history

    DateEventPrice
    2/13/2026Listing removed$1,745$1/sqft
    Source: Zillow Rentals Report a problem
    1/26/2026Price change$1,745+2.9%$1/sqft
    Source: Zillow Rentals Report a problem
    1/13/2026Listed for rent$1,695$1/sqft
    Source: Zillow Rentals Report a problem

    Public tax history

    Tax history is unavailable.

    Neighborhood: 27332

    Nearby schools

    GreatSchools rating
    Get pre-qualified for a loan
    At Zillow Home Loans, we can pre-qualify you in as little as 5 minutes with no impact to your credit score.

    An equal housing lender. NMLS #10287.

    Sell for more on Zillow
    Get a Zillow Showcase℠ listing at no additional cost and you could sell for .
    $281,300
    2% more
    +$5,626
    With Zillow Showcase(estimated)
    $286,926