Skip main navigation
Off market
  • $1,095,900

    449 Village Way, Bowling Green, KY 42103

    4beds
    5,963sqft
    SingleFamily
    Built in 2014
    1 Square Feet Lot
    $1,095,900 Zestimate®
    $184/sqft
    $6,543 Estimated rent

    Home value

    $1,095,900

    $997,000 - $1.21M

    $6,543/mo

    Zestimate® history
    Loading
    Loading...

    Owner options

    List your home for rent

    $6,543/mo

    Rent Zestimate®

    Find your next renter with Zillow Rental Manager. Plus, with online applications, you can quickly screen prospective tenants – for free.

    Learn more

    $6,543/mo

    Rent Zestimate®

    Refinance and save

    $5,227/mo

    Est. payment

    Refinancing to a lower rate could help reduce your monthly payments and save thousands over the life of the loan.

    See today's rates

    $5,227/mo

    Est. payment

    Explore your selling options

    Work with a Zillow partner agent

    Leverage their expertise and Zillow's premium Showcase listings to get your home seen by more buyers.

    Get started

    List with your own agent

    Get your home in front of millions of buyers by listing it on Zillow.

    Learn how to do it

    Sell it yourself

    Take full control of how buyers see your home on Zillow by listing For Sale by Owner (FSBO).

    List your home

    What's special

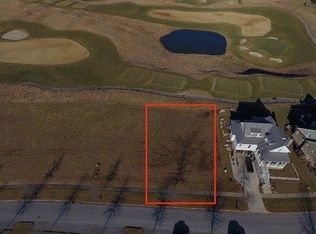
    You will be sold on the view! This one year old Craftsman style home is situated within the Olde Stone community with a fabulous view of 17th hole and Drakes Creek. This luxury home offers stunning personal touches and the highest level of finishes. The open concept living area and magnificent patio space makes this a family’s dream. Special features of this home include a family room with tongue and groove barrel ceiling, custom cabinets in family room with quarter sawn white oak, central vacuum system, and hardwood floors throughout. The kitchen’s white glazed cabinets with white Carrara marble counter tops, KitchenAide appliances, and large seating area overlooking the golf course can’t be matched! The tiled patio space off the kitchen has Phantom Screens and includes 377 square feet of entertaining space. Both upper and lower patio spaces include a wood-burning fireplaces with gas starters. The master suite includes an arched tray ceiling with tongue and grove finishings, a master bath with travertine tile, a custom shower with two shower heads, quartz counter tops and a large master closet that is a dream come true! The main floor’s other bed room has a vaulted tongue and grove ceiling includes a ladder to the playroom above, a large walk in closet and custom tile. The upper floor contains a large family space for additional bedroom, playroom or entertainment area. The amazing lower level is an entertaining masterpiece! The large finished walk-out basement includes an additional bedroom and bath, kitchen and family room. The highlight of the basement is a theater room that every family will love with a 120 inch screen, Surround Sound and BenQ projector. The basement also includes a separate laundry room and safe room. Other amenities include an HVAC system with humidifier, Pella Windows, Pella shades between glass for privacy and blackout option, a security system with "water bugs" for water leaks or pipe breakage, sod with irrigation and so much more.

    This property is off market, which means it's not currently listed for sale or rent on Zillow. This may be different from what's available on other websites or public sources.
    Facts & features

    Interior

    Bedrooms & bathrooms
    • Bedrooms: 4
    • Bathrooms: 4
    • Full bathrooms: 3
    • 1/2 bathrooms: 1
    Heating
    • Heat pump, Electric, Gas
    Cooling
    • Central
    Appliances
    • Included: Dishwasher, Dryer, Freezer, Garbage disposal, Microwave, Range / Oven, Refrigerator, Washer
    Features
    • Flooring: Tile, Carpet, Concrete, Hardwood
    • Basement: Finished
    • Has fireplace: Yes
    Interior area
    • Total interior livable area: 5,963 sqft

    Property

    Parking
    • Total spaces: 2
    • Parking features: Garage - Attached
    Features
    • Exterior features: Stone, Wood products, Brick
    Lot
    • Size: 1 sqft
    Details
    • Parcel number: 054A71E051

    Construction

    Type & style
    • Home type: SingleFamily
    Materials
    • Foundation: Concrete Block
    • Roof: Shake / Shingle
    Condition
    • Year built: 2014

    Community & neighborhood

    Community
    • Community features: Fitness Center
    Location
    • Region: Bowling Green

    Price history

    Price history is unavailable.

    Public tax history

    YearProperty taxesTax assessment
    2024$5,878 +18.5%$737,500 +18%
    2023$4,962 +6%$625,000
    2022$4,679 +0.4%$625,000
    2021$4,661 -6.8%$625,000
    2020$5,002 $625,000
    2019$5,002 +0.2%$625,000
    2018$4,991 +0.5%$625,000
    2017$4,967 +4.5%$625,000 +1.6%
    2015$4,754 $615,000 +392%
    2014-- $125,000

    Find assessor info on the county website

    Neighborhood: 42103

    Nearby schools

    GreatSchools rating
    Get pre-qualified for a loan
    At Zillow Home Loans, we can pre-qualify you in as little as 5 minutes with no impact to your credit score.

    An equal housing lender. NMLS #10287.

    Sell for more on Zillow
    Get a Zillow Showcase℠ listing at no additional cost and you could sell for .
    $1,095,900
    2% more
    +$21,918
    With Zillow Showcase(estimated)
    $1,117,818