Skip main navigation
Off market
  • $2,212,400

    449 Vineyard Dr, Simi Valley, CA 93065

    4beds
    4,696sqft
    SingleFamily
    Built in 2002
    0.33 Acres Lot
    $2,212,400 Zestimate®
    $471/sqft
    $7,915 Estimated rent

    Home value

    $2,212,400

    $2.04M - $2.39M

    $7,915/mo

    Zestimate® history
    Loading
    Loading...

    Owner options

    List your home for rent

    $7,915/mo

    Rent Zestimate®

    Find your next renter with Zillow Rental Manager. Plus, with online applications, you can quickly screen prospective tenants – for free.

    Learn more

    $7,915/mo

    Rent Zestimate®

    Refinance and save

    $14,032/mo

    Est. payment

    Refinancing to a lower rate could help reduce your monthly payments and save thousands over the life of the loan.

    See today's rates

    $14,032/mo

    Est. payment

    Explore your selling options

    Work with a Zillow partner agent

    Leverage their expertise and Zillow's premium Showcase listings to get your home seen by more buyers.

    Get started

    List with your own agent

    Get your home in front of millions of buyers by listing it on Zillow.

    Learn how to do it

    Sell it yourself

    Take full control of how buyers see your home on Zillow by listing For Sale by Owner (FSBO).

    List your home

    What's special

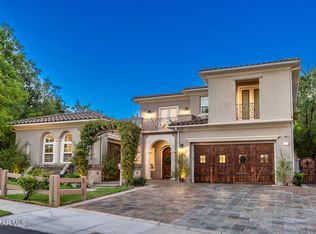
    Exclusive Vineyard Estate in Wood Ranch's most prestigious gated neighborhood. The Summer House is architecturally designed to capitalize on spectacular views from every room. This sought after floor plan & previous model is absolutely exquisite. Featuring 4 bedrooms, 5.5 bathrooms, office and bonus/game room. 4,696 sf. The Summer House has all the elegance and comfort for your most discriminating buyer. The ultimate in indoor and outdoor living. This sensational large dream gourmet kitchen is ideal for entertaining accompanied by an extended raised granite center island used for food preparation or just casual eating creating togetherness. Outfitted with Kitchen Aid Stainless Steel 6 burner cook top, built-in Sub Zero refrigerator, granite counter tops throughout accented by top of the line Antique White Brookhaven raised paneled cabinets. Kitchen opens to the huge family gathering room with custom appointments, built-in media niche with a fireplace, ceiling beams, and surround sound. Take advantage of either the morning room or courtyard giving you options for your morning coffee. For a quiet and intimate setting you can move into the large formal dining room or formal living room featuring a fireplace for quality conversations and holidays. The ideal office has its own separate bathroom and entry from the courtyard with double French Doors. This dramatic smart floor plan has hardwood floors, brick and pattern carpeting throughout. The enormous master suite includes a private sitting retreat area with an incredible view. Master bathroom is worth the price alone featuring marble throughout and a jetted tub with a stand-alone large and enclosed dual head shower and to top it off a massive walk-in closet. The second level gathering area bonus room with a built-in, leads to three large secondary bedrooms with their own full baths, walk-in closets creating individual mini suites with an adjoining observation balcony. Spectacular private yard commands an incredible view and outdoor eating area in the courtyard. Enjoy the Koi Pond while listening to the nature in the evening and viewing the hiking and biking trails through dedicated open space. This formal model home has spared absolutely no expense from the flooring to the ceiling beams, crown moldings, wainscotings, casings and plantation shutters. A truly spectacular floor plan that provides many living options.

    This property is off market, which means it's not currently listed for sale or rent on Zillow. This may be different from what's available on other websites or public sources.

    Facts & features

    Interior

    Bedrooms & bathrooms
    • Bedrooms: 4
    • Bathrooms: 6
    • Full bathrooms: 5
    • 1/2 bathrooms: 1
    Heating
    • Forced air, Electric, Gas
    Cooling
    • Central
    Appliances
    • Included: Dishwasher, Dryer, Freezer, Garbage disposal, Microwave, Range / Oven, Refrigerator
    Features
    • Flooring: Tile, Other, Carpet, Hardwood, Slate
    • Has fireplace: Yes
    Interior area
    • Total interior livable area: 4,696 sqft

    Property

    Parking
    • Total spaces: 4
    • Parking features: Garage - Attached, Garage - Detached
    Features
    • Exterior features: Stucco, Brick
    • Has view: Yes
    • View description: City, Mountain
    Lot
    • Size: 0.33 Acres
    Details
    • Parcel number: 5960300065

    Construction

    Type & style
    • Home type: SingleFamily
    Materials
    • Roof: Tile
    Condition
    • Year built: 2002

    Community & neighborhood

    Location
    • Region: Simi Valley

    HOA & financial

    HOA
    • Has HOA: Yes
    • HOA fee: $250 monthly

    Price history

    DateEventPrice
    9/1/2015Listing removed$1,370,000$292/sqft
    Source: Keller Williams - Simi Valley #215007745 Report a problem
    7/28/2015Price change$1,370,000-2.1%$292/sqft
    Source: Keller Williams - Simi Valley #215007745 Report a problem
    6/5/2015Listed for sale$1,399,950-4.4%$298/sqft
    Source: Keller Williams - Simi Valley #215007745 Report a problem
    5/23/2014Listing removed$1,465,000$312/sqft
    Source: Coldwell Banker Residential Brokerage - Westlake Village Regional #213003439 Report a problem
    2/7/2014Price change$1,465,000-2%$312/sqft
    Source: Coldwell Banker Residential Brokerage - Westlake Village Regional #213003439 Report a problem
    11/9/2013Listed for sale$1,495,000-6.6%$318/sqft
    Source: Coldwell Banker Residential Brokerage - Westlake Village Regional #213003439 Report a problem
    11/29/2006Sold$1,600,000+4.8%$341/sqft
    Source: Public Record Report a problem
    12/30/2004Sold$1,526,000$325/sqft
    Source: Public Record Report a problem

    Public tax history

    YearProperty taxesTax assessment
    2025$24,195 +20%$2,137,000 +4.8%
    2024$20,155 $2,040,000 +11.4%
    2023$20,155 +6.8%$1,831,000 +9.5%
    2022$18,864 +26.8%$1,672,000 +30.3%
    2021$14,875 +1.5%$1,283,000 +0.8%
    2020$14,652 +4.5%$1,273,000 +1.8%
    2019$14,021 -7.5%$1,250,000 -6.4%
    2018$15,153 +7.4%$1,335,000 +7.6%
    2017$14,116 +3.7%$1,241,000 +1.1%
    2016$13,613 +0.3%$1,227,000
    2015$13,568 +16.2%$1,227,000 +17.9%
    2014$11,674 $1,041,000 +1.2%
    2013-- $1,029,000 +1.2%
    2012-- $1,017,000
    2011-- $1,017,000 -12.3%
    2009-- $1,159,000 -27.5%
    2007-- $1,598,500 +2.8%
    2006-- $1,555,500 +2%
    2005-- $1,525,000 +194.4%
    2003-- $518,046 +543.5%
    2002-- $80,506 +6.2%
    2001$814 $75,799

    Find assessor info on the county website

    Neighborhood: 93065

    Nearby schools

    GreatSchools rating
    Schools provided by the listing agent
    • Elementary: Wood Ranch
    • High: High School

    Source: The MLS. This data may not be complete. We recommend contacting the local school district to confirm school assignments for this home.

    Get a cash offer in 3 minutes
    Find out how much your home could sell for in as little as 3 minutes with a no-obligation cash offer.
    Estimated market value
    $2,212,400
    Get a cash offer in 3 minutes
    Find out how much your home could sell for in as little as 3 minutes with a no-obligation cash offer.
    Estimated market value
    $2,212,400