Price Reduced: Open-Concept Home with Expansive Layout and Energy Savings
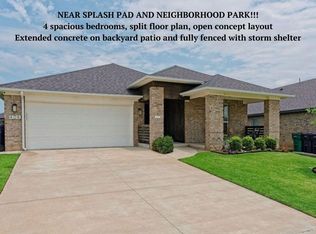
Natural light, airy ceilings, and a seamless flow between spaces make this home feel instantly inviting. The kitchen takes center stage with its oversized flat island, gleaming quartz countertops, and a walk-in pantry ready for everything from game-day snacks to holiday spreads. Durable hard-surface floors connect the living and dining areas, creating a warm, open environment for gatherings big or small. The primary suite offers a quiet retreat with a spacious bath, complete with dual vanities, a soaking tub, and a large walk-in closet.
Beyond design, this home delivers smart energy savings. Ideal Homes & Neighborhoods is the only builder in Oklahoma to guarantee your heating and cooling usage on most homes—if your actual usage exceeds the estimate, we’ll reimburse you. You’ll enjoy both comfort and confidence knowing your home was built to perform efficiently for years to come.
Take advantage of our limited-time Your Way* incentive to make this home truly yours. Use it toward closing costs, a lower interest rate, or upgrades like a storm shelter—an especially smart choice for Oklahoma weather.
Skyline Trails is nestled in the Mustang school district, one of the most desirable areas in the region. This vibrant community features a playground, a splash pad for warm-weather fun, serene walking trails, and a picturesque creek that adds natural beauty to the neighborhood. Whether you're enjoying outdoor activities or the convenience of the nearby amenities, Skyline Trails offers a welcoming and well-rounded living experience.
Included features:
* One-year builder warranty
* Two-year systems warranty
* 10-year structural warranty
* Certified energy advantage guarantee
* Fully landscaped front & backyard
* Fully fenced backyard
The floor plan and description may differ slightly from the completed home.
Sold for $309,889
$309,889
449 Vista Dr, Yukon, OK 73099
3beds
1,768sqft
Single Family Residence
Built in 2025
-- sqft lot
$311,800 Zestimate®
$175/sqft
$2,119 Estimated rent
Home value
$311,800
$293,000 - $331,000
$2,119/mo
Zestimate® history
Owner options
List your home for rent
$2,119/mo
Rent Zestimate®
Find your next renter with Zillow Rental Manager. Plus, with online applications, you can quickly screen prospective tenants – for free.
$2,119/mo
Rent Zestimate®
Refinance and save
$1,768/mo
Est. payment
Refinancing to a lower rate could help reduce your monthly payments and save thousands over the life of the loan.
$1,768/mo
Est. payment
Explore your selling options
Work with a Zillow partner agent
Leverage their expertise and Zillow's premium Showcase listings to get your home seen by more buyers.
Get startedList with your own agent
Get your home in front of millions of buyers by listing it on Zillow.
Learn how to do itSell it yourself
Take full control of how buyers see your home on Zillow by listing For Sale by Owner (FSBO).
List your homeWhat's special
Picturesque creekWarm open environmentLarge walk-in closetOpen-concept homeFully fenced backyardExpansive layoutSeamless flow between spaces
Zillow last checked:
Listing updated:
Listed by:
Vernon McKown 405-486-9814,
Principal Development LLC
Bought with:
Tanner McColl, 202266
Windsor Realty
Source: MLSOK/OKCMAR as distributed by MLS GRID,MLS#: 1179153
Facts & features
Interior
Bedrooms & bathrooms
- Bedrooms: 3
- Bathrooms: 2
- Full bathrooms: 2
Primary bedroom
- Description: Full Bath,Walk In Closet
Bathroom
- Description: Full Bath
Kitchen
- Description: Breakfast Bar,Eating Space,Pantry
Living room
- Description: Ceiling Fan,Living/Dining
Heating
- Central
Cooling
- Has cooling: Yes
Appliances
- Included: Dishwasher, Disposal, Microwave, Gas Oven, Self Cleaning Oven, Free-Standing Gas Range
- Laundry: Laundry Room
Features
- Ceiling Fan(s), Combo Woodwork
- Flooring: Carpet, Laminate, Tile
- Windows: Double Pane, Low E, Vinyl Frame
- Has fireplace: No
- Fireplace features: None
Interior area
- Total structure area: 1,768
- Total interior livable area: 1,768 sqft
Property
Parking
- Total spaces: 2
- Parking features: Concrete
- Garage spaces: 2
Features
- Levels: One
- Stories: 1
- Patio & porch: Patio, Porch
- Fencing: Wood
Lot
- Features: Interior Lot
Details
- Parcel number: 449NONEVista73099
- Special conditions: None
Construction
Type & style
- Home type: SingleFamily
- Architectural style: Modern
- Property subtype: Single Family Residence
Materials
- Brick & Frame
- Foundation: Slab
- Roof: Composition
Condition
- Year built: 2025
Details
- Builder name: Ideal Homes
Utilities & green energy
- Utilities for property: Cable Available, Public
Community & HOA
HOA
- Has HOA: Yes
- Services included: Common Area Maintenance
- HOA fee: $210 annually
Location
- Region: Yukon
Financial & listing details
- Price per square foot: $175/sqft
- Tax assessed value: $311,885
- Annual tax amount: $61
- Date on market: 7/7/2025
- Electric utility on property: Yes
Price history
| Date | Event | Price |
|---|---|---|
| 11/10/2025 | Sold | $309,889$175/sqft |
Source:  MLSOK/OKCMAR as distributed by MLS GRID #1179153 Report a problem MLSOK/OKCMAR as distributed by MLS GRID #1179153 Report a problem | ||
| 10/16/2025 | Pending sale | $309,889$175/sqft |
Source: MLSOK/OKCMAR as distributed by MLS GRID #1179153 Report a problem | ||
| 9/29/2025 | Price change | $309,889-2.3%$175/sqft |
Source: MLSOK/OKCMAR as distributed by MLS GRID #1179153 Report a problem | ||
| 4/10/2025 | Listed for sale | $317,047+521.7%$179/sqft |
Source:  Ideal Homes Report a problem Ideal Homes Report a problem | ||
| 8/19/2024 | Sold | $51,000+14.6%$29/sqft |
Source: Public Record Report a problem | ||
| 12/28/2022 | Sold | $44,500-1.1%$25/sqft |
Source: Public Record Report a problem | ||
| 3/11/2022 | Sold | $45,000+34.3%$25/sqft |
Source: Public Record Report a problem | ||
| 8/20/2021 | Sold | $33,500-9.5%$19/sqft |
Source: Public Record Report a problem | ||
| 3/22/2021 | Sold | $37,000+5.7%$21/sqft |
Source: Public Record Report a problem | ||
| 8/24/2020 | Sold | $35,000-5.4%$20/sqft |
Source: Public Record Report a problem | ||
| 3/23/2020 | Sold | $37,000+10.4%$21/sqft |
Source: Public Record Report a problem | ||
| 5/7/2019 | Sold | $33,500$19/sqft |
Source: Public Record Report a problem | ||
| 6/20/2017 | Sold | $33,500$19/sqft |
Source: Public Record Report a problem | ||
Public tax history
| Year | Property taxes | Tax assessment |
|---|---|---|
| 2025 | $61 | $525 |
| 2024 | $61 +3.4% | $525 |
| 2023 | $59 | $525 |
| 2022 | -- | -- |
Find assessor info on the county website
Neighborhood: 73099
Nearby homes
- $318,3003 bd2 ba1.7k sqft412 Irish Ln, Yukon, OK 73099Off Market
- $285,0004 bd2 ba1.8k sqft408 Irish Ln, Yukon, OK 73099Sold
- $284,5003 bd2 ba1.4k sqft425 Vista Dr, Yukon, OK 73099Off Market

- $263,4683 bd2 ba1.5k sqft421 Vista Dr, Yukon, OK 73099Off Market
- $345,3003 bd2 ba2.1k sqft12816 NW 4th Ter, Yukon, OK 73099Off Market
- $303,8003 bd2 ba1.6k sqft12812 NW 4th Ter, Yukon, OK 73099Off Market
- $297,1003 bd2 ba1.6k sqft12812 NW 4th St, Yukon, OK 73099Off Market
- $324,6004 bd2 ba1.9k sqft12820 NW 4th Ter, Yukon, OK 73099Off Market
Nearby schools
GreatSchools rating
- 9/10Meadow Brook Intermediate SchoolGrades: 5-6Distance: 1.5 mi
- 8/10Mustang Central Middle SchoolGrades: 7-8Distance: 3.9 mi
- 8/10Mustang High SchoolGrades: 9-12Distance: 6.1 mi
Schools provided by the listing agent
- Elementary: Mustang Creek ES
- Middle: Mustang North MS
- High: Mustang HS
Source: MLSOK/OKCMAR as distributed by MLS GRID. This data may not be complete. We recommend contacting the local school district to confirm school assignments for this home.
Get a cash offer in 3 minutes
Find out how much your home could sell for in as little as 3 minutes with a no-obligation cash offer.
Estimated market value
$311,800
Get a cash offer in 3 minutes
Find out how much your home could sell for in as little as 3 minutes with a no-obligation cash offer.
Estimated market value
$311,800
- Oklahoma
- Canadian County
- Yukon
- 73099
- 449 Vista Dr
Nearby cities
Nearby zip codes
Other Yukon Topics
