Skip main navigation
Closed
  • Price Unknown

    449 W Lake Dr, Slidell, LA 70461

    4beds
    2,253sqft
    Single Family Residence
    Built in 2017
    7,200 Square Feet Lot
    $292,600 Zestimate®
    $--/sqft
    $2,557 Estimated rent

    Home value

    $292,600

    $278,000 - $307,000

    $2,557/mo

    Zestimate® history
    Loading
    Loading...

    Owner options

    List your home for rent

    $2,557/mo

    Rent Zestimate®

    Find your next renter with Zillow Rental Manager. Plus, with online applications, you can quickly screen prospective tenants – for free.

    Learn more

    $2,557/mo

    Rent Zestimate®

    Refinance and save

    $480/mo

    Est. payment

    Refinancing to a lower rate could help reduce your monthly payments and save thousands over the life of the loan.

    See today's rates

    $480/mo

    Est. payment

    Explore your selling options

    Work with a Zillow partner agent

    Leverage their expertise and Zillow's premium Showcase listings to get your home seen by more buyers.

    Get started

    List with your own agent

    Get your home in front of millions of buyers by listing it on Zillow.

    Learn how to do it

    Sell it yourself

    Take full control of how buyers see your home on Zillow by listing For Sale by Owner (FSBO).

    List your home

    What's special

    Community poolFabulous water viewSplit floorplanEspresso cabinetsOpen floorplan designDelightful dining areaCovered patio
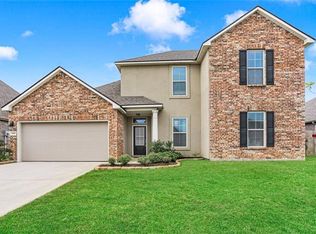
    Only 6 years young! Lovely Home with Incredible Water Views. Located in Popular Lakeshore Villages S/D, this Home Features a Split Floorplan with Primary located at the Rear of Home, Offering a Spa-Like Bathroom, double sink and tons of Closet Space. Open Floorplan Design as you walk in, w/Chef's Delight Kitchen, Espresso Cabinets, and a Supersized Granite Island. Delightful Dining Area, Wonderful Living Room showing a Wall of Windows which Overlooks a Covered Patio and Fabulous Water View. Community pool and playground for family of all ages to enjoy. Call us today to schedule your private showing today.

    Zillow last checked:

    Listing updated:

    Listed by:

    Lauryn Lansou 504-442-1416,

    ERA Top Agent Realty,

    Gia Misuraca 504-858-3301,

    ERA Top Agent Realty

    Bought with:

    Annette Pride-Pippins

    Compass Covington (LATT27)

    Source: GSREIN,MLS#: 2419696MLS Logo

    Facts & features

    Interior

    Bedrooms & bathrooms
    • Bedrooms: 4
    • Bathrooms: 2
    • Full bathrooms: 2
    Primary bedroom
    • Level: Lower
    • Dimensions: 13.70 X 17.00
    Bedroom
    • Level: Lower
    • Dimensions: 14.20 X 11.60
    Bedroom
    • Level: Lower
    • Dimensions: 12.00 X 11.00
    Kitchen
    • Level: Lower
    • Dimensions: 13.60 X 14.20
    Living room
    • Level: Lower
    • Dimensions: 19.20 X 22.50
    Other
    • Level: Lower
    • Dimensions: 13.70 X 9.40
    Heating
    • Central
    Cooling
    • Central Air, 1 Unit
    Appliances
    • Laundry: Washer Hookup, Dryer Hookup
    Features
    • Ceiling Fan(s), Granite Counters
    • Has fireplace: No
    • Fireplace features: None
    Interior area
    • Total structure area: 2,752
    • Total interior livable area: 2,253 sqft

    Property

    Parking
    • Parking features: Attached, Garage, Two Spaces, Garage Door Opener
    • Has garage: Yes
    Features
    • Levels: One
    • Stories: 1
    • Pool features: Community
    Lot
    • Size: 7,200 sqft
    • Dimensions: 60 x 120
    • Features: City Lot, Rectangular Lot
    Details
    • Parcel number: 127413
    • Special conditions: None

    Construction

    Type & style
    • Home type: SingleFamily
    • Architectural style: Acadian
    • Property subtype: Single Family Residence
    Materials
    • Brick, Vinyl Siding
    • Foundation: Slab
    • Roof: Shingle
    Condition
    • Excellent,Resale
    • New construction: No
    • Year built: 2017

    Utilities & green energy

    • Sewer: Public Sewer
    • Water: Public
    Green energy
    • Energy efficient items: Insulation, Windows

    Community & neighborhood

    Community
    • Community features: Common Grounds/Area, Pool
    Location
    • Region: Slidell
    • Subdivision: Lakeshore Villages

    HOA & financial

    HOA
    • Has HOA: Yes
    • HOA fee: $480 annually

    Price history

    DateEventPrice
    2/9/2024Sold--
    Source: GSREIN #2419696 Report a problem
    1/17/2024Pending sale$288,000$128/sqft
    Source: GSREIN #2419696 Report a problem
    1/11/2024Contingent$288,000$128/sqft
    Source: GSREIN #2419696 Report a problem
    12/29/2023Price change$288,000-2.4%$128/sqft
    Source: GSREIN #2419696 Report a problem
    10/27/2023Listed for sale$295,000-4.5%$131/sqft
    Source: GSREIN #2419696 Report a problem
    10/8/2022Listing removed$309,000$137/sqft
    Source: GSREIN #2367230 Report a problem
    10/8/2022Listed for sale$309,000$137/sqft
    Source: GSREIN #2367230 Report a problem
    11/28/2017Sold--
    Source: GSREIN #2121353 Report a problem

    Public tax history

    YearProperty taxesTax assessment
    2025$4,908 +5.1%$29,344 +9.9%
    2024$4,670 +32.4%$26,697 +26.6%
    2023$3,526 +2.3%$21,081
    2022$3,446 +3.2%$21,081
    2021$3,340 +1.7%$21,081
    2020$3,282 +1.8%$21,081 +0.9%
    2019$3,226 +45.7%$20,895
    2018$2,214 +1124.3%$20,895 +1641.3%
    2017$181 -2.3%$1,200
    2016$185 $1,200 +4.3%
    2015$185 +1.5%$1,150
    2014$182 -0.1%$1,150 -28.1%
    2013$183 $1,600

    Find assessor info on the county website

    Neighborhood: 70461

    Nearby schools

    GreatSchools rating