She's a BRICK, HOUSE! This mighty, mighty American Foursquare brings all the solid charm they just don't build anymore. The huge enclosed front porch welcomes you to this stately home featuring four bedrooms (one on the main floor), two full baths, modern upgrades along with plenty of vintage accents. On the main level the kitchen features updated cabinets, lots of natural light, and a window seat with extra storage. The main floor bedroom and full bath are a hard to find convenience. Upstairs you'll find three good-sized bedrooms, solid antique wood doors, some cool wide-plank wood floors under carpet, nice antique trim and a large full bath with claw-foot tub and room for a second-floor laundry room. Make sure you find the walk-up attic with plenty of room for storage, exercise equipment or hobbies through an upstairs nondescript door. Out back there's a big, partially fenced back yard, and garage. All this, and it's just a quick walk to downtown- plus the best BBQ around, a fantastic cup of coffee and one of the area's most popular ice cream shops. You'll love the quaint rural, small-town vibe of Hinckley, but it's a great location for an easy commute to the burbs and city! It's a fact, this home is stacked, with charm, function, space and amenities. This brick beauty is sure to please-Take a look-it'll be the one, the only one you need to see!
Closed
$240,000
449 W Lincoln Ave, Hinckley, IL 60520
4beds
1,550sqft
Single Family Residence
Built in 1920
7,750 Square Feet Lot
$242,000 Zestimate®
$155/sqft
$1,950 Estimated rent
Home value
$242,000
$184,000 - $319,000
$1,950/mo
Zestimate® history
Owner options
List your home for rent
$1,950/mo
Rent Zestimate®
Find your next renter with Zillow Rental Manager. Plus, with online applications, you can quickly screen prospective tenants – for free.
$1,950/mo
Rent Zestimate®
Refinance and save
$1,866/mo
Est. payment
Refinancing to a lower rate could help reduce your monthly payments and save thousands over the life of the loan.
$1,866/mo
Est. payment
Explore your selling options
Work with a Zillow partner agent
Leverage their expertise and Zillow's premium Showcase listings to get your home seen by more buyers.
Get startedList with your own agent
Get your home in front of millions of buyers by listing it on Zillow.
Learn how to do itSell it yourself
Take full control of how buyers see your home on Zillow by listing For Sale by Owner (FSBO).
List your homeWhat's special
Modern upgradesLots of natural lightNice antique trimHuge enclosed front porchSolid antique wood doorsPlenty of vintage accents
Zillow last checked:
Listing updated:
Listed by:
Heather Brunoehler 815-915-1303,
Fourth Street Real Estate LLC
Bought with:
Chris French
Coldwell Banker Real Estate Group
Source: MRED as distributed by MLS GRID,MLS#: 12603189
Facts & features
Interior
Bedrooms & bathrooms
- Bedrooms: 4
- Bathrooms: 2
- Full bathrooms: 2
Rooms
- Room types: Enclosed Porch
Primary bedroom
- Features: Bathroom (Full)
- Level: Main
- Area: 99 Square Feet
- Dimensions: 9X11
Bedroom 2
- Features: Flooring (Carpet)
- Level: Second
- Area: 130 Square Feet
- Dimensions: 10X13
Bedroom 3
- Features: Flooring (Carpet)
- Level: Second
- Area: 135 Square Feet
- Dimensions: 9X15
Bedroom 4
- Features: Flooring (Carpet)
- Level: Second
- Area: 150 Square Feet
- Dimensions: 10X15
Enclosed porch
- Features: Flooring (Carpet)
- Level: Main
- Area: 175 Square Feet
- Dimensions: 7X25
Kitchen
- Features: Kitchen (Eating Area-Table Space), Flooring (Laminate)
- Level: Main
- Area: 135 Square Feet
- Dimensions: 9X15
Living room
- Features: Flooring (Carpet), Window Treatments (Shutters)
- Level: Main
- Area: 300 Square Feet
- Dimensions: 12X25
Heating
- Natural Gas
Cooling
- Central Air
Appliances
- Included: Range, Dishwasher
Features
- Historic/Period Mlwk
- Basement: Unfinished,Full
- Attic: Full
Interior area
- Total structure area: 0
- Total interior livable area: 1,550 sqft
Property
Parking
- Total spaces: 5
- Parking features: Asphalt, Garage Door Opener, Yes, Detached, Off Street, Garage
- Garage spaces: 1
- Has uncovered spaces: Yes
Accessibility
- Accessibility features: No Disability Access
Features
- Stories: 2
- Fencing: Fenced
Lot
- Size: 7,750 Square Feet
- Dimensions: 50X155
Details
- Parcel number: 1515430008
- Special conditions: None
Construction
Type & style
- Home type: SingleFamily
- Architectural style: American 4-Sq.
- Property subtype: Single Family Residence
Materials
- Brick
- Roof: Asphalt
Condition
- New construction: No
- Year built: 1920
Utilities & green energy
- Sewer: Public Sewer
- Water: Public
Community & HOA
Community
- Features: Curbs, Sidewalks, Street Lights, Street Paved
HOA
- Services included: None
Location
- Region: Hinckley
Financial & listing details
- Price per square foot: $155/sqft
- Tax assessed value: $210,777
- Annual tax amount: $5,240
- Date on market: 4/1/2026
- Listing terms: FHA
- Ownership: Fee Simple
Price history
| Date | Event | Price |
|---|---|---|
| 4/30/2026 | Sold | $240,000+4.8%$155/sqft |
Source:  MRED as distributed by MLS GRID #12603189 Report a problem MRED as distributed by MLS GRID #12603189 Report a problem | ||
| 4/7/2026 | Contingent | $229,000$148/sqft |
Source: MRED as distributed by MLS GRID #12603189 Report a problem | ||
| 4/1/2026 | Listed for sale | $229,000$148/sqft |
Source: MRED as distributed by MLS GRID #12603189 Report a problem | ||
Public tax history
| Year | Property taxes | Tax assessment |
|---|---|---|
| 2024 | $5,204 -0.7% | $70,259 +9.8% |
| 2023 | $5,240 +115% | $64,017 +10.4% |
| 2022 | $2,437 -7.4% | $57,965 +4.4% |
| 2021 | $2,631 -2% | $55,511 +4.7% |
| 2020 | $2,684 -0.4% | $53,029 +1.7% |
| 2019 | $2,695 -5% | $52,137 +4% |
| 2018 | $2,837 -2.6% | $50,117 +6.3% |
| 2017 | $2,911 -3.8% | $47,156 +7% |
| 2016 | $3,027 | $44,071 +7.7% |
| 2015 | -- | $40,913 +1.1% |
| 2014 | -- | $40,484 -0.6% |
| 2013 | -- | $40,728 -16.6% |
| 2012 | -- | $48,807 -11.3% |
| 2011 | -- | $55,020 -4.3% |
| 2010 | -- | $57,493 -10.2% |
| 2009 | -- | $64,056 |
| 2008 | -- | $64,056 +4.6% |
| 2007 | -- | $61,251 +48.8% |
| 2006 | -- | $41,174 |
Find assessor info on the county website
Neighborhood: 60520
Nearby homes
- $218,6002 bd1 ba-- sqft459 W Lincoln Ave, Hinckley, IL 60520Off Market
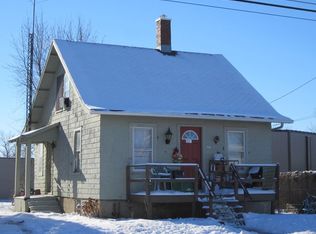
- $251,6003 bd2 ba-- sqft105 S View St, Hinckley, IL 60520Off Market

- $185,9001 bd1 ba-- sqft465 W Lincoln Ave, Hinckley, IL 60520Off Market

- $291,100-- bd-- ba-- sqft125 S View St, Hinckley, IL 60520Off Market
- $171,600-- bd-- ba-- sqft125 S View St, Hinckley, IL 60520Off Market
- $275,0004 bd2 ba-- sqft133 S View St, Hinckley, IL 60520Sold
- $258,900-- bd-- ba-- sqft479 W Lincoln Ave, Hinckley, IL 60520Off Market
- $258,4003 bd1 ba-- sqft132 Wahlgren Ave, Hinckley, IL 60520Off Market
Nearby schools
GreatSchools rating
- 6/10Hinckley-Big Rock Elementary SchoolGrades: PK-4Distance: 0.2 mi
- 7/10Hinckley-Big Rock Middle SchoolGrades: 5-8Distance: 5.1 mi
- 5/10Hinckley-Big Rock High SchoolGrades: 9-12Distance: 0.8 mi
Schools provided by the listing agent
- Middle: Hinckley-Big Rock Middle School
- District: 429
Source: MRED as distributed by MLS GRID. This data may not be complete. We recommend contacting the local school district to confirm school assignments for this home.
Get a cash offer in 3 minutes
Find out how much your home could sell for in as little as 3 minutes with a no-obligation cash offer.
Estimated market value
$242,000
Get a cash offer in 3 minutes
Find out how much your home could sell for in as little as 3 minutes with a no-obligation cash offer.
Estimated market value
$242,000
- Illinois
- DeKalb County
- Hinckley
- 60520
- 449 W Lincoln Ave
Nearby cities
Nearby zip codes
Other Hinckley Topics
