Welcome home to this stunning 4-bedroom, 3.5-bath property in the serene community of Wicksfield, ready to welcome its new owner. As you step inside, you'll be greeted by elegant luxury vinyl plank flooring and a spacious room to your right, offering versatility as a formal living room, dining room, or home office. Continuing through the entryway, you'll find a conveniently located half bath before the home opens into a designer kitchen that is sure to impress. This chef’s dream features rich coffee-colored cabinets, pristine white granite countertops, a farmhouse sink, and a stylish tiled backsplash. The kitchen is equipped with premium appliances, including double GE ovens and a ZLINE six-burner gas stove, making it the perfect space for culinary creations. Adjacent to the kitchen, you'll find access to both the garage and the basement. The kitchen flows seamlessly into a spacious family room, complete with custom-built bookshelves flanking an electric fireplace, creating a cozy yet sophisticated atmosphere. Nearby, a staircase leads to the second floor, offering more living and entertaining options. Upstairs, you'll first notice a convenient laundry area and a generously sized loft that can serve as a playroom, gaming space, or secondary office. Down the hall, you'll find two well-appointed bedrooms on the right and the luxurious owner’s suite on the left. The owner’s suite boasts a large walk-in closet and an exquisitely updated bathroom with a double white vanity and a floor-to-ceiling tiled shower. The same gorgeous tile extends around the bathroom, adding a designer touch. A fourth bedroom and a full bath complete the second level. Back on the lower level, the partially finished basement offers endless possibilities. With plenty of room for a theater, kids' play area, or additional living space, this area also includes a full bathroom and a bonus room that could be used as a home gym or hobby space. This beautiful home is the perfect setting to create lasting memories. Schedule your showing today and make it yours just in time for the new year!
Sold for $434,900
$434,900
449 W Pembrooke Dr, Smyrna, DE 19977
4beds
2,298sqft
Single Family Residence
Built in 2013
10,018 Square Feet Lot
$451,300 Zestimate®
$189/sqft
$2,719 Estimated rent
Home value
$451,300
$415,000 - $492,000
$2,719/mo
Zestimate® history
Owner options
List your home for rent
$2,719/mo
Rent Zestimate®
Find your next renter with Zillow Rental Manager. Plus, with online applications, you can quickly screen prospective tenants – for free.
$2,719/mo
Rent Zestimate®
Refinance and save
$2,585/mo
Est. payment
Refinancing to a lower rate could help reduce your monthly payments and save thousands over the life of the loan.
$2,585/mo
Est. payment
Explore your selling options
Work with a Zillow partner agent
Leverage their expertise and Zillow's premium Showcase listings to get your home seen by more buyers.
Get startedList with your own agent
Get your home in front of millions of buyers by listing it on Zillow.
Learn how to do itSell it yourself
Take full control of how buyers see your home on Zillow by listing For Sale by Owner (FSBO).
List your homeWhat's special
Bonus roomElectric fireplaceExquisitely updated bathroomFarmhouse sinkGenerously sized loftPartially finished basementPremium appliances
Zillow last checked:
Listing updated:
Listed by:
Kat Geralis 302-383-5412,
EXP Realty, LLC,
Co-Listing Agent: Fran J Lewis Jr 302-354-5252,
EXP Realty, LLC
Bought with:
Michelle Brown, R3-0014447
EXP Realty, LLC
Source: Bright MLS,MLS#: DEKT2032750
Facts & features
Interior
Bedrooms & bathrooms
- Bedrooms: 4
- Bathrooms: 4
- Full bathrooms: 3
- 1/2 bathrooms: 1
- Main level bathrooms: 1
Heating
- Forced Air, Natural Gas
Cooling
- Central Air, Electric
Appliances
- Included: Dishwasher, Dryer, Exhaust Fan, Extra Refrigerator/Freezer, Microwave, Oven/Range - Gas, Range Hood, Stainless Steel Appliance(s), Electric Water Heater
Features
- Family Room Off Kitchen, Open Floorplan, Walk-In Closet(s), Built-in Features, Combination Kitchen/Living, Kitchen Island, Pantry
- Flooring: Carpet, Ceramic Tile, Laminate, Luxury Vinyl
- Basement: Connecting Stairway,Full,Partially Finished
- Has fireplace: No
Interior area
- Total structure area: 2,298
- Total interior livable area: 2,298 sqft
- Finished area above ground: 2,298
Property
Parking
- Total spaces: 2
- Parking features: Garage Door Opener, Garage Faces Front, Driveway, Attached
- Attached garage spaces: 2
- Has uncovered spaces: Yes
Accessibility
- Accessibility features: None
Features
- Levels: Two
- Stories: 2
- Pool features: None
Lot
- Size: 10,018 Square Feet
- Dimensions: 80.17 x 127.83
Details
- Additional structures: Above Grade
- Parcel number: DC0001804026800000
- Zoning: AC
- Special conditions: Standard
Construction
Type & style
- Home type: SingleFamily
- Architectural style: Colonial
- Property subtype: Single Family Residence
Materials
- Vinyl Siding
- Foundation: Concrete Perimeter
- Roof: Architectural Shingle
Condition
- New construction: No
- Year built: 2013
Utilities & green energy
- Sewer: Private Sewer
- Water: Public
- Utilities for property: Cable Connected
Community & HOA
Community
- Subdivision: Wicksfield
HOA
- Has HOA: Yes
- Services included: Common Area Maintenance, Snow Removal
- HOA fee: $41 monthly
- HOA name: LEGMAN AND NORMAN
Location
- Region: Smyrna
Financial & listing details
- Price per square foot: $189/sqft
- Tax assessed value: $56,500
- Annual tax amount: $1,449
- Date on market: 12/7/2024
- Listing agreement: Exclusive Right To Sell
- Listing terms: FHA,Conventional
- Inclusions: Please See Inclusions And Exclusions Document
- Exclusions: Please See Inclusions And Exclusions Document
- Ownership: Fee Simple
Price history
| Date | Event | Price |
|---|---|---|
| 2/7/2025 | Sold | $434,900$189/sqft |
Source:  Bright MLS #DEKT2032750 Report a problem Bright MLS #DEKT2032750 Report a problem | ||
| 12/23/2024 | Contingent | $434,900$189/sqft |
Source: Bright MLS #DEKT2032750 Report a problem | ||
| 12/7/2024 | Listed for sale | $434,900+31.8%$189/sqft |
Source: Bright MLS #DEKT2032750 Report a problem | ||
| 2/18/2022 | Sold | $329,999$144/sqft |
Source: Bright MLS #DEKT2005760 Report a problem | ||
| 1/19/2022 | Pending sale | $329,999$144/sqft |
Source: Bright MLS #DEKT2005760 Report a problem | ||
| 1/18/2022 | Listing removed | $329,999$144/sqft |
Source: Bright MLS #DEKT2005760 Report a problem | ||
| 1/11/2022 | Listed for sale | $329,999+61.2%$144/sqft |
Source: Bright MLS #DEKT2005760 Report a problem | ||
| 11/6/2013 | Sold | $204,690$89/sqft |
Source: Public Record Report a problem | ||
Public tax history
| Year | Property taxes | Tax assessment |
|---|---|---|
| 2025 | $2,250 +0.9% | $427,800 |
| 2024 | $2,229 +15.4% | $427,800 +657.2% |
| 2023 | $1,932 +4.1% | $56,500 |
| 2022 | $1,857 +24.6% | $56,500 |
| 2021 | $1,490 +13.4% | $56,500 |
| 2020 | $1,314 -0.8% | $56,500 |
| 2019 | $1,325 +0% | $56,500 |
| 2018 | $1,324 | $56,500 |
| 2017 | $1,324 -1.2% | $56,500 |
| 2016 | $1,340 | $56,500 |
| 2015 | -- | $56,500 |
| 2014 | -- | $56,500 +11200% |
| 2012 | -- | $500 |
| 2011 | -- | $500 |
| 2010 | -- | $500 |
| 2009 | -- | $500 |
| 2008 | -- | $500 |
| 2007 | -- | $500 |
| 2005 | -- | $500 |
Find assessor info on the county website
Neighborhood: 19977
Nearby homes
- $456,7004 bd3 ba2.4k sqft424 W Pembrooke Dr, Smyrna, DE 19977Off Market
- $459,7004 bd4 ba2.4k sqft417 W Pembrooke Dr, Smyrna, DE 19977Off Market
- $441,4005 bd3 ba2k sqft433 W Pembrooke Dr, Smyrna, DE 19977Off Market
- $467,4004 bd2 ba2.4k sqft406 W Pembrooke Dr, Smyrna, DE 19977Off Market
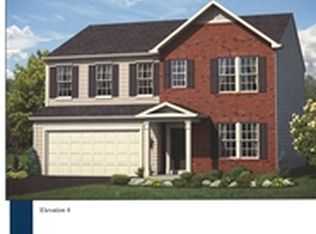
- $437,9004 bd3 ba2.2k sqft55 Ormonde Cir, Smyrna, DE 19977Off Market
- $481,1004 bd2 ba2.6k sqft47 Ormonde Cir, Smyrna, DE 19977Off Market
- $483,8005 bd4 ba2.9k sqft391 W Pembrooke Dr, Smyrna, DE 19977Off Market
- $462,8003 bd2 ba2k sqft47 Vigil Ct, Smyrna, DE 19977Off Market
Nearby schools
GreatSchools rating
- 8/10Sunnyside Elementary SchoolGrades: K-4Distance: 0.4 mi
- 5/10Smyrna Middle SchoolGrades: 7-8Distance: 2 mi
- 7/10Smyrna High SchoolGrades: 9-12Distance: 1.8 mi
Schools provided by the listing agent
- High: Smyrna
- District: Smyrna
Source: Bright MLS. This data may not be complete. We recommend contacting the local school district to confirm school assignments for this home.
Get a cash offer in 3 minutes
Find out how much your home could sell for in as little as 3 minutes with a no-obligation cash offer.
Estimated market value
$451,300
Get a cash offer in 3 minutes
Find out how much your home could sell for in as little as 3 minutes with a no-obligation cash offer.
Estimated market value
$451,300
- Delaware
- Kent County
- Smyrna
- 19977
- 449 W Pembrooke Dr
Nearby cities
Nearby neighborhoods
Nearby zip codes
Other Smyrna Topics
