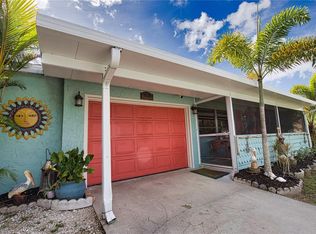
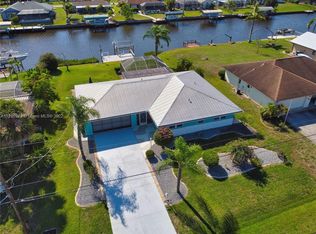
We are delighted to introduce a truly distinguished waterfront residence, meticulously transformed and strategically positioned to afford unparalleled, direct access to the Gulf of Mexico via the esteemed Tarpon Waterway. This exceptional home has undergone a comprehensive and artful renovation, culminating in a sophisticated interior aesthetic that masterfully integrates timeless elegance with contemporary luxury. The thoughtfully reconfigured floor plan encompasses three generously proportioned bedrooms, two exquisitely appointed, modern full bathrooms, and a highly versatile bonus room. This adaptable space is primed to accommodate a multitude of lifestyle needs, serving equally well as a dedicated executive home office, a tranquil library, a private fitness studio, or comfortable guest quarters. At the heart of the home, a state-of-the-art gourmet kitchen awaits, Dolomite countertops, featuring a full suite of professional-grade stainless steel appliances and bespoke custom cabinetry, designed to cater to both the most discerning culinary enthusiast and the demands of elegant entertaining. Complementing this, the luxurious primary and guest bathrooms have been entirely reimagined to provide a serene, spa-like sanctuary. Continuous, high-quality porcelain tile flooring extends gracefully throughout the entire residence, establishing a unified aesthetic of refined comfort and expansive openness. Further enhancing the home's practical appeal are modern conveniences such as a dedicated interior laundry room, alongside the significant peace of mind offered by a recently installed, New A/C complete with updated ductwork, ensuring optimal comfort year-round. Stepping beyond the interior, residents are welcomed into an expansive and meticulously curated outdoor oasis. The AMAZING pool and lanai area have been completely revitalized, creating an idyllic setting perfect for both lavish social gatherings and secluded personal relaxation. For the avid boater, this property presents an extraordinary advantage: a private, low-maintenance composite deck and a dedicated deep-water dock, featuring a robust 7,000-pound capacity boat lift. This premier amenity facilitates direct, unimpeded transit to the renowned Tarpon Waterway, leading effortlessly to the boundless waters of the Gulf of Mexico for unparalleled maritime adventures. The exterior grounds are professionally manicured, featuring a vibrant array of flowering plants and mature fruit trees that enhance the property's curb appeal and contribute to a tranquil, verdant backdrop. Modern conveniences abound, including an integrated Tesla charging station within the garage. This remarkable residence represents a unique confluence of luxurious appointments, cutting-edge amenities, and prime waterfront recreational access, epitomizing the ultimate in sophisticated coastal living. We extend an exclusive invitation to schedule a private viewing to personally experience the distinctive allure and superior amenities this magnificent property affords. Opportunities of this caliber, combining such meticulous renovation with prime waterfront positioning, are exceedingly rare and highly sought after in today's prestigious market. Sit back, relax, and enjoy, watching the manatee the Dolphins, and a beautiful sunsets. Punta Gorda just minutes away, Enjoy Fishermen's Village – shops, restaurants, amazing waterfront vibe. For golf enthusiast, – there are tons of beautiful courses around.
Sold for $449,000
$449,000
449 W TARPON BOULEVARD NW, PORT CHARLOTTE, FL 33952
3beds
1,696sqft
Single Family Residence
Built in 1971
10,399 Square Feet Lot
$439,400 Zestimate®
$265/sqft
$2,194 Estimated rent
Home value
$439,400
$417,000 - $461,000
$2,194/mo
Zestimate® history
Owner options
List your home for rent
$2,194/mo
Rent Zestimate®
Find your next renter with Zillow Rental Manager. Plus, with online applications, you can quickly screen prospective tenants – for free.
$2,194/mo
Rent Zestimate®
Refinance and save
$3,021/mo
Est. payment
Refinancing to a lower rate could help reduce your monthly payments and save thousands over the life of the loan.
$3,021/mo
Est. payment
Explore your selling options
Work with a Zillow partner agent
Leverage their expertise and Zillow's premium Showcase listings to get your home seen by more buyers.
Get startedList with your own agent
Get your home in front of millions of buyers by listing it on Zillow.
Learn how to do itSell it yourself
Take full control of how buyers see your home on Zillow by listing For Sale by Owner (FSBO).
List your homeWhat's special
Three generously proportioned bedroomsState-of-the-art gourmet kitchenHighly versatile bonus roomSophisticated interior aestheticWaterfront residencePrivate low-maintenance composite deckDolomite countertops
Zillow last checked:
Listing updated:
Listed by:
Patricia Upp 810-691-0692,
LPT REALTY, LLC 877-366-2213
Bought with:
Non-Member Agent
STELLAR NON-MEMBER OFFICE
Source: Stellar MLS,MLS#: C7526866 Originating MLS: Orlando Regional
Originating MLS: Orlando Regional
Facts & features
Interior
Bedrooms & bathrooms
- Bedrooms: 3
- Bathrooms: 2
- Full bathrooms: 2
Rooms
- Room types: Bonus Room, Utility Room
Primary bedroom
- Features: En Suite Bathroom, Exhaust Fan, Tile Counters, Walk-In Closet(s)
- Level: First
- Area: 150 Square Feet
- Dimensions: 15x10
Bedroom 2
- Features: Ceiling Fan(s), Built-in Closet
- Level: First
- Area: 121 Square Feet
- Dimensions: 11x11
Bedroom 3
- Features: Ceiling Fan(s), Built-in Closet
- Level: First
- Area: 100 Square Feet
- Dimensions: 10x10
Balcony porch lanai
- Features: Ceiling Fan(s)
- Level: First
- Area: 360 Square Feet
- Dimensions: 36x10
Balcony porch lanai
- Features: Ceiling Fan(s)
- Level: First
- Area: 280 Square Feet
- Dimensions: 28x10
Bonus room
- Features: Other, Built-in Closet
- Level: First
- Area: 195 Square Feet
- Dimensions: 15x13
Dining room
- Level: First
- Area: 99 Square Feet
- Dimensions: 11x9
Kitchen
- Features: Pantry
- Level: First
- Area: 112 Square Feet
- Dimensions: 14x8
Living room
- Features: Ceiling Fan(s)
- Level: First
- Area: 288 Square Feet
- Dimensions: 18x16
Workshop
- Level: First
- Area: 63 Square Feet
- Dimensions: 9x7
Heating
- Central
Cooling
- Central Air
Appliances
- Included: Dishwasher, Disposal, Electric Water Heater, Microwave, Range, Refrigerator
- Laundry: Laundry Room
Features
- Ceiling Fan(s), Kitchen/Family Room Combo, Open Floorplan, Stone Counters, Walk-In Closet(s)
- Flooring: Ceramic Tile
- Doors: Sliding Doors
- Has fireplace: No
Interior area
- Total structure area: 1,696
- Total interior livable area: 1,696 sqft
Property
Parking
- Parking features: Driveway, Other, Oversized, Parking Pad
- Has uncovered spaces: Yes
Features
- Levels: One
- Stories: 1
- Patio & porch: Covered, Deck, Enclosed, Front Porch, Other, Patio, Screened
- Exterior features: Other, Private Mailbox, Rain Gutters
- Has private pool: Yes
- Pool features: Auto Cleaner, Gunite, In Ground, Screen Enclosure
- Fencing: Chain Link
- Has view: Yes
- View description: Pool, Trees/Woods, Water, Canal
- Has water view: Yes
- Water view: Water,Canal
- Waterfront features: Canal - Saltwater, Saltwater Canal Access, Bridges - Fixed, Seawall
- Body of water: TARPON WATERWAY
Lot
- Size: 10,399 Square Feet
- Features: Flood Insurance Required, FloodZone, Landscaped
- Residential vegetation: Fruit Trees, Mature Landscaping, Oak Trees, Trees/Landscaped
Details
- Additional structures: Other
- Parcel number: 402221181008
- Zoning: RSF3.5
- Special conditions: None
Construction
Type & style
- Home type: SingleFamily
- Architectural style: Key West
- Property subtype: Single Family Residence
Materials
- Block, Stucco
- Foundation: Block, Slab
- Roof: Tile
Condition
- Completed
- New construction: No
- Year built: 1971
Utilities & green energy
- Sewer: Public Sewer
- Water: Public
- Utilities for property: BB/HS Internet Available, Cable Available, Electricity Connected
Community & HOA
Community
- Pet fee: $0 monthly
- Subdivision: PORT CHARLOTTE SEC 010
HOA
- Has HOA: No
Location
- Region: Port Charlotte
Financial & listing details
- Price per square foot: $265/sqft
- Tax assessed value: $305,586
- Annual tax amount: $4,557
- Date on market: 6/5/2026
- Cumulative days on market: 6 days
- Listing terms: Cash,Conventional,VA Loan
- Ownership: Fee Simple
- Total actual rent: 0
- Electric utility on property: Yes
- Road surface type: Paved
Price history
| Date | Event | Price |
|---|---|---|
| 7/28/2026 | Sold | $449,000$265/sqft |
Source:  Stellar MLS #C7526866 Report a problem Stellar MLS #C7526866 Report a problem | ||
| 7/10/2026 | Pending sale | $449,000$265/sqft |
Source: Stellar MLS #C7526866 Report a problem | ||
| 7/8/2026 | Contingent | $449,000$265/sqft |
Source: Stellar MLS #C7526866 Report a problem | ||
| 6/12/2026 | Pending sale | $449,000$265/sqft |
Source: Stellar MLS #C7526866 Report a problem | ||
| 6/6/2026 | Listed for sale | $449,000+159.5%$265/sqft |
Source: Stellar MLS #C7526866 Report a problem | ||
| 4/10/2003 | Sold | $173,000$102/sqft |
Source: Public Record Report a problem | ||
Public tax history
| Year | Property taxes | Tax assessment |
|---|---|---|
| 2025 | $4,557 -19.2% | $257,908 -21.2% |
| 2024 | $5,637 +359.7% | $327,384 +239.2% |
| 2023 | $1,226 +3.5% | $96,520 +3% |
| 2022 | $1,185 +0.9% | $93,709 +3% |
| 2021 | $1,174 +2.7% | $90,980 +1.4% |
| 2020 | $1,143 +5.8% | $89,724 +2.3% |
| 2019 | $1,080 +4.9% | $87,707 +1.9% |
| 2018 | $1,030 | $86,072 +2.1% |
| 2017 | $1,030 +0.6% | $84,302 +2.1% |
| 2016 | $1,023 +0.6% | $82,568 +0.7% |
| 2015 | $1,017 +2.4% | $81,994 +0.8% |
| 2014 | $993 | $81,343 +2.9% |
| 2013 | -- | $79,035 -11.4% |
| 2012 | -- | $89,254 |
| 2011 | -- | $89,254 +1.5% |
| 2010 | -- | $87,935 -8.2% |
| 2009 | -- | $95,824 -37.6% |
| 2007 | -- | $153,580 |
| 2006 | -- | $153,580 +6.1% |
| 2005 | -- | $144,764 +60.6% |
| 2004 | -- | $90,150 +2.4% |
| 2002 | $1,351 +3% | $88,037 +1.6% |
| 2001 | $1,312 +5.2% | $86,651 +3% |
| 2000 | $1,246 | $84,127 |
Find assessor info on the county website
Neighborhood: 33952
Nearby homes
- $---- bd-- ba-- sqft449 W Tarpon Blvd NW, Pt Charlotte, FL 33952Off Market
- $399,9002 bd2 ba968 sqft457 W Tarpon Blvd NW, Port Charlotte, FL 33952For Sale
- $---- bd-- ba-- sqft457 W Tarpon Blvd NW, Pt Charlotte, FL 33952Off Market
- $422,8003 bd2 ba1.6k sqft441 W Tarpon Blvd NW, Pt Charlotte, FL 33952Off Market
- $389,4003 bd2 ba1.7k sqft465 W Tarpon Blvd NW, Port Charlotte, FL 33952Off Market
- $---- bd-- ba-- sqft465 W Tarpon Blvd NW, Pt Charlotte, FL 33952Off Market
- $266,9002 bd2 ba1.1k sqft433 W Tarpon Blvd NW, Port Charlotte, FL 33952Off Market
- $---- bd-- ba-- sqft507 Lakehurst Ave NW, Pt Charlotte, FL 33952Off Market
Nearby schools
GreatSchools rating
- 4/10Peace River Elementary SchoolGrades: PK-5Distance: 2.6 mi
- 5/10Murdock Middle SchoolGrades: 6-8Distance: 3.2 mi
- 2/10Port Charlotte High SchoolGrades: 9-12Distance: 2.6 mi
Schools provided by the listing agent
- Elementary: Peace River Elementary
- Middle: Murdock Middle
- High: Port Charlotte High
Source: Stellar MLS. This data may not be complete. We recommend contacting the local school district to confirm school assignments for this home.
Get a cash offer in 3 minutes
Find out how much your home could sell for in as little as 3 minutes with a no-obligation cash offer.
Estimated market value
$439,400
Get a cash offer in 3 minutes
Find out how much your home could sell for in as little as 3 minutes with a no-obligation cash offer.
Estimated market value
$439,400
- Florida
- Charlotte County
- Port Charlotte
- 33952
- 449 W TARPON BOULEVARD NW
Nearby cities
Nearby zip codes
Other Port Charlotte Topics
