Skip main navigation
Off market
  • $700,200

    449 Wadsworth Ave, Philadelphia, PA 19119

    4beds
    3baths
    2,040sqft
    SingleFamily
    Built in 1925
    3,920 Square Feet Lot
    $700,200 Zestimate®
    $343/sqft
    $3,142 Estimated rent

    Home value

    $700,200

    $637,000 - $770,000

    $3,142/mo

    Zestimate® history
    Loading
    Loading...

    Owner options

    List your home for rent

    $3,142/mo

    Rent Zestimate®

    Find your next renter with Zillow Rental Manager. Plus, with online applications, you can quickly screen prospective tenants – for free.

    Learn more

    $3,142/mo

    Rent Zestimate®

    Refinance and save

    $4,302/mo

    Est. payment

    Refinancing to a lower rate could help reduce your monthly payments and save thousands over the life of the loan.

    See today's rates

    $4,302/mo

    Est. payment

    Explore your selling options

    Work with a Zillow partner agent

    Leverage their expertise and Zillow's premium Showcase listings to get your home seen by more buyers.

    Get started

    List with your own agent

    Get your home in front of millions of buyers by listing it on Zillow.

    Learn how to do it

    Sell it yourself

    Take full control of how buyers see your home on Zillow by listing For Sale by Owner (FSBO).

    List your home

    What's special

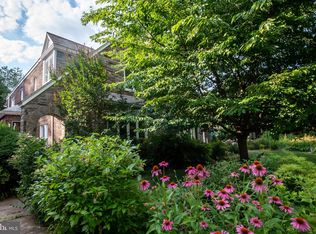
    Welcome to one of E. Mt. Airy's quietest tree lined streets! With its classic stone front and fenced front patio and arched stone entry this 4 bedroom 2 1/2 bath twin will exceed all of your expectations!! As you enter the house and stand in the foyer you will experience a breathtaking moment as you view the open floor plan and step down into a gorgeous 22 X 16 foot living room with parquet hardwood floors 10' high ceilings a stone wood burning fire place that has a white custom made wood molded mantel large bay window with beamed ceilings and ceiling fan. Step up through French double doors into your formal dining room that has parquet floors and 2 large closets. You will absolutely love your modern kitchen which has granite counters stainless steel appliances ceramic tile back splash and abundant stunning dark cherry cabinetry. Through the kitchen door you can relax or barbecue on your 8 X 11 wooden deck. Do your office work or homework in the first floor home office/den that has additional cabinets for a Butler's Pantry. 4 1/2 foot wide H/W stairs take you up to 4 nice size bedrooms including a master bedroom with its own bathroom and shower. The hall bath has both tub and shower. H/W floors are under all the carpets. There is plenty of storage and shelf space in the 2 large hall closets. AND the 2nd floor has CENTRAL AIR that easily cools the entire house! In the finished basement is your newer powder room and inside access to the 2 car garage which has a brand new double aluminum garage door. The large unfinished area has all the systems washer dryer and upgraded 200 amp electric. Add to all this 4 year young Castle windows throughout the house with a lifetime transferable warranty AND did I say SECOND FLOOR CENTRAL AIR that truly cools the entire house newer front door deep windowsills throughout the first floor exterior wrought iron fencing front sprinklers for the bushes private rear entrance to the garage and a 1 year HSA home warranty. You are close to the train all major highways and shopping. Move right into one of CNN's voted Top 10 Best City Neighborhoods!

    This property is off market, which means it's not currently listed for sale or rent on Zillow. This may be different from what's available on other websites or public sources.

    Facts & features

    Interior

    Bedrooms & bathrooms
    • Bedrooms: 4
    • Bathrooms: 3
    Heating
    • Forced air, Gas
    Cooling
    • Central
    Features
    • Flooring: Carpet, Hardwood
    • Has fireplace: Yes
    Interior area
    • Total interior livable area: 2,040 sqft

    Property

    Parking
    • Total spaces: 1
    • Parking features: Garage - Attached
    Features
    • Exterior features: Brick
    • Has view: Yes
    • View description: Territorial
    Lot
    • Size: 3,920 sqft
    Details
    • Parcel number: 091032000

    Construction

    Type & style
    • Home type: SingleFamily
    Materials
    • Roof: Other
    Condition
    • Year built: 1925

    Community & neighborhood

    Location
    • Region: Philadelphia

    Price history

    DateEventPrice
    12/8/2014Sold$315,000-1.3%$154/sqft
    Source: Public Record Report a problem
    9/9/2014Listed for sale$319,000-13.8%$156/sqft
    Source: Berkshire Hathaway HomeServices Fox & Roach, Realtors #6452973 Report a problem
    3/21/2009Listing removed$369,900$181/sqft
    Source: NCI Report a problem
    10/20/2008Listed for sale$369,900$181/sqft
    Source: NCI Report a problem

    Public tax history

    YearProperty taxesTax assessment
    2025$7,934 +6.4%$566,800 +6.4%
    2024$7,460 $532,900
    2023$7,460 +34.7%$532,900
    2022$5,539 --
    2021$5,539 -4.2%--
    2018$5,781 +10.7%--
    2017$5,221 +41.8%--
    2016$3,683 -10.2%--
    2015$4,103 --
    2014$4,103 +34.7%$293,100 +711.3%
    2012$3,045 $36,128

    Find assessor info on the county website

    Neighborhood: Mount Airy East

    Nearby schools

    GreatSchools rating
    Schools provided by the listing agent
    • District: Philadelphia City

    Source: The MLS. This data may not be complete. We recommend contacting the local school district to confirm school assignments for this home.

    Get a cash offer in 3 minutes
    Find out how much your home could sell for in as little as 3 minutes with a no-obligation cash offer.
    Estimated market value
    $700,200
    Get a cash offer in 3 minutes
    Find out how much your home could sell for in as little as 3 minutes with a no-obligation cash offer.
    Estimated market value
    $700,200