Welcome to the Penthouse at 449 Washington Street in Tribeca.
At over 3,000 square feet interior and approximately 1,600 square feet exterior, this elegant triplex residence is currently configured as a three bedroom, two-and-a-half bathroom home with a large home office that can be utilized as a fourth bedroom.
Ascending via your private elevator to the fifth floor, the space opens to an intimate foyer area flanked by the home’s three bedrooms and home office. On the eastern end is the tranquil primary bedroom. The space is large and can easily accommodate a king-sized bed and a separate seating area. A small balcony is located off the room as well. The en-suite bathroom features radiant heated floors, a spacious shower, separate soaking tub and dual sinks. A generously sized walk-in closet completes the space.
Adjacent to the primary bedroom is a large home office that can be utilized as an additional bedroom. The space can easily fit a queen-sized bed and storage. A second full bathroom is located just off the room. Finally, the two additional bedrooms are located on the opposite end of the floor overlooking Washington Street. Both bedrooms are well-appointed and have ample closet space.
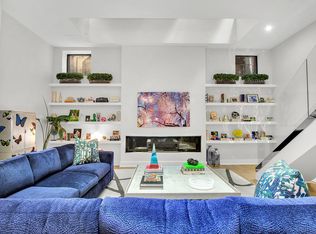
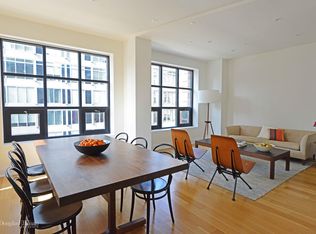
From the fifth floor, you may take the staircase or elevator to the sixth floor which features the home’s kitchen, dining area, living room and one of three private terraces. The open-island kitchen is adorned with elegant custom cabinetry and Carrera marble countertops, creating a space that's as functional as it is beautiful. The kitchen features top-of-the-line Viking appliances, dual ovens and a large wine refrigerator.
The adjacent living area is a perfect place for entertaining and leads out to the home’s largest terrace with a barbecue and outdoor fireplace. There is also a half bathroom and washer/dryer located on this floor.
The top floor of the apartment showcases a bright, glass enclosed gallery space with two additional private terraces. The top floor is an ideal space for an early morning coffee on the eastern terrace or a sunset drink on the western terrace.
Located in one of New York City’s chicest neighborhoods, 449 Washington is ideally situated in the heart of prime Tribeca. The building is in close proximity to Hudson River Park as well as world-class hotels, restaurants and shopping. The Westside Highway, 1, A, C, E trains and several bus routes are located just moments away.
Sold
$5,462,500
449 Washington St #Penthouse, New York, NY 10013
3beds
3,157sqft
Condominium
Built in 1920
-- sqft lot
$6,283,500 Zestimate®
$1,730/sqft
$8,086 Estimated rent
Home value
$6,283,500
$5.53M - $7.16M
$8,086/mo
Zestimate® history
Owner options
List your home for rent
$8,086/mo
Rent Zestimate®
Find your next renter with Zillow Rental Manager. Plus, with online applications, you can quickly screen prospective tenants – for free.
$8,086/mo
Rent Zestimate®
Refinance and save
$36,539/mo
Est. payment
Refinancing to a lower rate could help reduce your monthly payments and save thousands over the life of the loan.
$36,539/mo
Est. payment
Explore your selling options
Work with a Zillow partner agent
Leverage their expertise and Zillow's premium Showcase listings to get your home seen by more buyers.
Get startedList with your own agent
Get your home in front of millions of buyers by listing it on Zillow.
Learn how to do itSell it yourself
Take full control of how buyers see your home on Zillow by listing For Sale by Owner (FSBO).
List your homeWhat's special
Zillow last checked:
Listing updated:
Listed by:
Douglas Elliman
Source: StreetEasy,MLS#: S1701043
Facts & features
Interior
Bedrooms & bathrooms
- Bedrooms: 3
- Bathrooms: 3
- Full bathrooms: 2
- 1/2 bathrooms: 1
Cooling
- Central Air
Appliances
- Included: Dishwasher, Washer/Dryer
Features
- Flooring: Hardwood
Interior area
- Total structure area: 3,157
- Total interior livable area: 3,157 sqft
Property
Features
- Patio & porch: Terrace, Deck, Other
- Exterior features: Balcony, Private Roof Deck, Terrace
- Has view: Yes
- View description: City, Skyline
Details
- Special conditions: Resale
Construction
Type & style
- Home type: Condo
- Property subtype: Condominium
Condition
- Year built: 1920
Community & HOA
Community
- Features: Virtual Doorman
- Security: Virtual Doorman
- Subdivision: Tribeca
HOA
- Services included: Maintenance
- HOA fee: $2,693 monthly
Location
- Region: New York
Financial & listing details
- Price per square foot: $1,730/sqft
- Annual tax amount: $45,696
- Date on market: 2/23/2024
Price history
| Date | Event | Price |
|---|---|---|
| 7/16/2024 | Sold | $5,462,500-15.9%$1,730/sqft |
Source: StreetEasy #S1701043 Report a problem | ||
| 7/31/2020 | Listing removed | $6,495,000$2,057/sqft |
Source: Compass Report a problem | ||
| 7/10/2020 | Price change | $6,495,000-6.5%$2,057/sqft |
Source: Compass Report a problem | ||
| 6/20/2020 | Listed for sale | $6,950,000$2,201/sqft |
Source: Compass Report a problem | ||
Public tax history
Tax history is unavailable.
Neighborhood: Tribeca
Nearby homes
- $4,995,0003 bd4 ba3.2k sqft449 Washington St APT 1, New York, NY 10013Sold
- $5,462,500-- bd-- ba3.1k sqft449 Washington St APT 4, New York, NY 10013Sold
- $2,650,0001 bd2 ba1.6k sqft449 Washington St APT 2, New York, NY 10013Sold

- $3,013,9002 bd2 ba1.6k sqft449 Washington St APT 3, New York, NY 10013Off Market
- $6,642,5004 bd2 ba3.1k sqft449 Washington St, New York, NY 10013Off Market
- $19,785,000-- bd1 ba29k sqft451-453 Washington St, New York, NY 10013Off Market
- $4,947,900-- bd-- ba-- sqft451 Washington St #5AB, New York, NY 10013Off Market
- $15,554,000-- bd-- ba-- sqft451 Washington St #6, New York, NY 10013Off Market
Nearby schools
GreatSchools rating
- 9/10Ps 234 Independence SchoolGrades: K-5Distance: 0.5 mi
- 4/10Middle 297Grades: 6-8Distance: 0.5 mi
- 8/10NYC iSchoolGrades: 9-12Distance: 0.3 mi
Nearby cities
Nearby neighborhoods
Nearby zip codes
Other New York Topics
