Experience the epitome of luxury living in Lake Barrington's renowned gated community, where roads seamlessly intertwine bodies of water and a picturesque golf course. 449 White Oak brings a flare to condo living that is unusually special with a balcony overshadowing the pond angled just right to capitalize on the fairway view. Private entrance in an end unit design with an attached 1-car garage is a level of convenience that is simply priceless. An open concept with vaulted ceilings lends well to a space with endless dimension. An expansive family room with a gorgeous wood fireplace opens to a generous balcony large enough to accommodate outdoor seating and dining set while enjoying the waterfront views and safe viewing point of the fairway. The family room is a brilliant design opened to the vaulted dining area and timeless eat in kitchen. The kitchen showcases vaulted ceilings, sprawling windows, hardwood floors, 42" cherry cabinets, granite counters, stainless steel appliances and enough space for a cafe style dining arrangement. The back of the model was a clever layout placing the primary suite strategically where the views of the pond and golf course are! The primary bath has been refined to feature raised double cherry vanities with granite counters, soaking tub, separate shower and a phenomenal walk-on closet! The remaining 2 bedrooms share a full hallway bathroom with single raised cherry vanity and shower! In unit laundry and storage! Be prepared to live a life of leisure, with a 1.5 mile radius walking path around the lake, paddle boating, canoeing, kayaking, fishing, tennis, indoor and outdoor pools and so much more!
Closed
$327,500
449 White Oak Ln #449, Barrington, IL 60010
3beds
1,634sqft
Condominium, Single Family Residence
Built in 1994
-- sqft lot
$346,200 Zestimate®
$200/sqft
$3,047 Estimated rent
Home value
$346,200
$312,000 - $384,000
$3,047/mo
Zestimate® history
Owner options
List your home for rent
$3,047/mo
Rent Zestimate®
Find your next renter with Zillow Rental Manager. Plus, with online applications, you can quickly screen prospective tenants – for free.
$3,047/mo
Rent Zestimate®
Refinance and save
$3,131/mo
Est. payment
Refinancing to a lower rate could help reduce your monthly payments and save thousands over the life of the loan.
$3,131/mo
Est. payment
Explore your selling options
Work with a Zillow partner agent
Leverage their expertise and Zillow's premium Showcase listings to get your home seen by more buyers.
Get startedList with your own agent
Get your home in front of millions of buyers by listing it on Zillow.
Learn how to do itSell it yourself
Take full control of how buyers see your home on Zillow by listing For Sale by Owner (FSBO).
List your homeWhat's special
Zillow last checked:
Listing updated:
Listed by:
Rob Morrison, SFR 847-212-0966,
Coldwell Banker Realty
Bought with:
Patricia Nelson
@properties Christie's International Real Estate
Source: MRED as distributed by MLS GRID,MLS#: 12384051
Facts & features
Interior
Bedrooms & bathrooms
- Bedrooms: 3
- Bathrooms: 2
- Full bathrooms: 2
Rooms
- Room types: Walk In Closet
Primary bedroom
- Features: Flooring (Carpet), Window Treatments (Blinds), Bathroom (Full, Double Sink, Tub & Separate Shwr)
- Level: Second
- Area: 192 Square Feet
- Dimensions: 16X12
Bedroom 2
- Features: Flooring (Carpet), Window Treatments (Blinds)
- Level: Second
- Area: 120 Square Feet
- Dimensions: 12X10
Bedroom 3
- Features: Flooring (Carpet), Window Treatments (Blinds)
- Level: Second
- Area: 140 Square Feet
- Dimensions: 14X10
Dining room
- Features: Flooring (Carpet), Window Treatments (Blinds)
- Level: Second
- Area: 99 Square Feet
- Dimensions: 11X9
Family room
- Features: Flooring (Carpet), Window Treatments (Blinds)
- Level: Second
- Area: 221 Square Feet
- Dimensions: 17X13
Kitchen
- Features: Kitchen (Eating Area-Table Space, Pantry-Closet, Granite Counters, Pantry, Updated Kitchen), Flooring (Hardwood), Window Treatments (Blinds)
- Level: Second
- Area: 120 Square Feet
- Dimensions: 12X10
Laundry
- Features: Flooring (Vinyl)
- Level: Second
- Area: 49 Square Feet
- Dimensions: 7X7
Walk in closet
- Features: Flooring (Carpet)
- Level: Second
- Area: 30 Square Feet
- Dimensions: 6X5
Heating
- Electric
Cooling
- Central Air
Appliances
- Included: Range, Microwave, Dishwasher, Refrigerator, Washer, Dryer, Stainless Steel Appliance(s), Water Purifier, Electric Cooktop, Electric Oven
- Laundry: Upper Level, Washer Hookup, In Unit, Laundry Closet
Features
- Cathedral Ceiling(s), Storage, Walk-In Closet(s), Open Floorplan, Granite Counters, Separate Dining Room, Pantry
- Flooring: Hardwood, Wood
- Windows: Screens, Window Treatments
- Basement: None
- Number of fireplaces: 1
- Fireplace features: Wood Burning, Family Room
- Common walls with other units/homes: End Unit
Interior area
- Total structure area: 0
- Total interior livable area: 1,634 sqft
Property
Parking
- Total spaces: 1
- Parking features: Asphalt, Garage Door Opener, On Site, Garage Owned, Attached, Garage
- Attached garage spaces: 1
- Has uncovered spaces: Yes
Accessibility
- Accessibility features: No Disability Access
Features
- Exterior features: Balcony, Lighting
- Has view: Yes
- View description: Water, Back of Property
- Has water view: Yes
- Water view: Water,Back of Property
- Waterfront features: Pond
Lot
- Features: Common Grounds, On Golf Course, Landscaped, Mature Trees
Details
- Parcel number: 13112003210000
- Special conditions: None
- Other equipment: Ceiling Fan(s), Air Purifier
Construction
Type & style
- Home type: Condo
- Property subtype: Condominium, Single Family Residence
Materials
- Cedar
- Foundation: Concrete Perimeter
- Roof: Asphalt
Condition
- New construction: No
- Year built: 1994
Details
- Builder model: TURNBERRY
Utilities & green energy
- Electric: 100 Amp Service
- Sewer: Public Sewer
- Water: Shared Well
Community & HOA
Community
- Security: Carbon Monoxide Detector(s)
- Subdivision: Lake Barrington Shores
HOA
- Has HOA: Yes
- Amenities included: Bike Room/Bike Trails, Exercise Room, Golf Course, Health Club, On Site Manager/Engineer, Park, Party Room, Sundeck, Indoor Pool, Pool, Restaurant, Tennis Court(s), Clubhouse, Elevator(s), In Ground Pool, Patio, Picnic Area, Security, Trail(s)
- Services included: Parking, Insurance, Security, Cable TV, Clubhouse, Exercise Facilities, Pool, Exterior Maintenance, Lawn Care, Snow Removal, Lake Rights
- HOA fee: $624 monthly
Location
- Region: Barrington
Financial & listing details
- Price per square foot: $200/sqft
- Annual tax amount: $5,432
- Date on market: 6/6/2025
- Listing terms: Conventional
- Ownership: Condo
Price history
| Date | Event | Price |
|---|---|---|
| 7/28/2025 | Sold | $327,500+9.5%$200/sqft |
Source:  MRED as distributed by MLS GRID #12384051 Report a problem MRED as distributed by MLS GRID #12384051 Report a problem | ||
| 7/2/2025 | Pending sale | $299,000$183/sqft |
Source: MRED as distributed by MLS GRID #12384051 Report a problem | ||
| 6/9/2025 | Contingent | $299,000$183/sqft |
Source: MRED as distributed by MLS GRID #12384051 Report a problem | ||
| 6/6/2025 | Listed for sale | $299,000-9.4%$183/sqft |
Source: MRED as distributed by MLS GRID #12384051 Report a problem | ||
| 10/2/2024 | Listing removed | $329,900$202/sqft |
Source: MRED as distributed by MLS GRID #12162584 Report a problem | ||
| 9/20/2024 | Price change | $329,900-2.9%$202/sqft |
Source: MRED as distributed by MLS GRID #12162584 Report a problem | ||
| 9/12/2024 | Listed for sale | $339,900-1.4%$208/sqft |
Source: MRED as distributed by MLS GRID #12162584 Report a problem | ||
| 9/9/2024 | Listing removed | $344,900$211/sqft |
Source: MRED as distributed by MLS GRID #12142718 Report a problem | ||
| 9/7/2024 | Price change | $344,9000%$211/sqft |
Source: MRED as distributed by MLS GRID #12142718 Report a problem | ||
| 8/20/2024 | Listed for sale | $345,000-1.1%$211/sqft |
Source: MRED as distributed by MLS GRID #12142718 Report a problem | ||
| 8/20/2024 | Listing removed | -- |
Source: MRED as distributed by MLS GRID #12121370 Report a problem | ||
| 8/9/2024 | Price change | $348,9000%$214/sqft |
Source: MRED as distributed by MLS GRID #12121370 Report a problem | ||
| 7/26/2024 | Listed for sale | $349,000$214/sqft |
Source: MRED as distributed by MLS GRID #12121370 Report a problem | ||
Public tax history
Tax history is unavailable.
Neighborhood: 60010
Nearby homes
- $485,5002 bd3 ba1.9k sqft453 White Oak Ln, Lake Barrington, IL 60010Off Market
- $344,4003 bd2 ba1.6k sqft449 White Oak Ln, Lake Barrington, IL 60010Off Market
- $714,6003 bd5 ba4.3k sqft477 White Oak Ln, Barrington, IL 60010Off Market
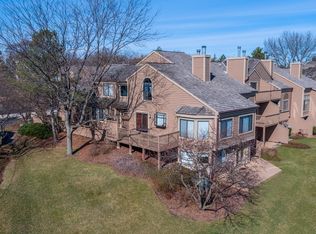
- $372,200-- bd2 ba1.6k sqft441 White Oak Ln, Lake Barrington, IL 60010Off Market
- $370,6002 bd3 ba1.3k sqft437 White Oak Ln #1134-B, Lake Barrington, IL 60010Off Market
- $457,900-- bd2 ba1.3k sqft437 White Oak Ln, Lake Barrington, IL 60010Off Market
- $591,9004 bd3 ba2.7k sqft429 White Oak Ln, Lake Barrington, IL 60010Off Market
- $583,6003 bd4 ba3k sqft489 White Oak Ln, Lake Barrington, IL 60010Off Market
- $450,1003 bd4 ba2.6k sqft446 White Oak Ln, Lake Barrington, IL 60010Off Market
Nearby schools
GreatSchools rating
- 9/10North Barrington Elementary SchoolGrades: K-5Distance: 1 mi
- 8/10Barrington Middle School- Prairie CampusGrades: 6-8Distance: 6.8 mi
- 10/10Barrington High SchoolGrades: 9-12Distance: 4.9 mi
Schools provided by the listing agent
- Elementary: North Barrington Elementary Scho
- Middle: Barrington Middle School-Prairie
- High: Barrington High School
- District: 220
Source: MRED as distributed by MLS GRID. This data may not be complete. We recommend contacting the local school district to confirm school assignments for this home.
Get a cash offer in 3 minutes
Find out how much your home could sell for in as little as 3 minutes with a no-obligation cash offer.
Estimated market value
$346,200
Get a cash offer in 3 minutes
Find out how much your home could sell for in as little as 3 minutes with a no-obligation cash offer.
Estimated market value
$346,200
- Illinois
- Lake County
- Lake Barrington
- 60010
- 449 White Oak Ln Unit 449
Nearby cities
Nearby zip codes
Other Lake Barrington Topics
