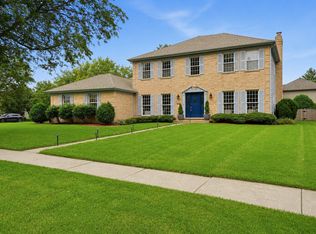
Talk about curb appeal! Lovingly maintained Grayslake gem will feel like a warm hug the moment you enter! Relax on the inviting covered front porch before stepping into a dramatic two-story foyer that creates a welcoming first impression. Laminate flooring flows throughout the entire first floor, connecting the large living room and generous dining room. The heart of the home is the kitchen, featuring granite countertops and backsplash, a center island, stainless steel appliances, a built-in microwave, and eating area. Open to the sun-filled family room including fireplace, it's the perfect space for everyday living and entertaining. Wander outside to the large deck complete with retractable awning, overlooking the fenced backyard - ideal for chilling, grilling, or gathering with family and friends. The massive primary suite is a true retreat with vaulted ceilings, a sitting area, laminate flooring, large walk-in closet, and a private bath boasting a soaker tub, double vanity, and separate walk-in shower. Three additional perfectly sized bedrooms. Expand your living space with this expansive unfinished basement (28'x29'), offering a perfect blank canvas to design your dream recreation room, home theater, or additional bedrooms. Features include a dedicated laundry area and crawl space that provides excellent out-of-sight storage for seasonal items and household gear. Major updates include a furnace and A/C (2023), water heater (2021), refrigerator and microwave (2023). Located just minutes from vibrant downtown Grayslake, you'll enjoy easy access to local restaurants, boutiques, the farmers market, seasonal festivals, and the Metra station (walk to train - 2 blocks away!). Outdoor recreation is close to home with Central Park offering walking trails, playgrounds, pickleball courts, athletic fields, and a splash pad, while Rollins Savanna Forest Preserve provides miles of scenic trails and natural beauty. Highly regarded Grayslake schools, this home offers an exceptional combination of space, location, and opportunity. *Furniture is available for purchase, offering added convenience for buyers seeking a move-in-ready home*
Pending
$450,000
449 Wicks St, Grayslake, IL 60030
4beds
2,583sqft
Single Family Residence
Built in 1990
8,712 Square Feet Lot
$-- Zestimate®
$174/sqft
$-- HOA
What's special
Center islandOverlooking the fenced backyardCurb appealEating areaSitting areaSun-filled family roomGenerous dining room
- --
- on Zillow |
- 209
- views |
- 2
- saves |
Zillow last checked:
Listing updated:
Listed by:
Robin Marshall, CSC 847-528-4757,
@properties Christie's International Real Estate
Source: MRED as distributed by MLS GRID,MLS#: 12697090
Facts & features
Interior
Bedrooms & bathrooms
- Bedrooms: 4
- Bathrooms: 3
- Full bathrooms: 2
- 1/2 bathrooms: 1
Rooms
- Room types: Breakfast Room, Foyer, Deck, Walk In Closet, Storage
Primary bedroom
- Features: Flooring (Laminate), Bathroom (Full, Double Sink, Whirlpool & Sep Shwr)
- Level: Second
- Area: 540 Square Feet
- Dimensions: 20X27
Bedroom 2
- Features: Flooring (Carpet)
- Level: Second
- Area: 156 Square Feet
- Dimensions: 12X13
Bedroom 3
- Level: Second
- Area: 156 Square Feet
- Dimensions: 12X13
Bedroom 4
- Features: Flooring (Carpet)
- Level: Second
- Area: 156 Square Feet
- Dimensions: 13X12
Breakfast room
- Features: Flooring (Laminate)
- Level: Main
- Area: 112 Square Feet
- Dimensions: 8X14
Deck
- Level: Main
- Area: 286 Square Feet
- Dimensions: 26X11
Dining room
- Features: Flooring (Laminate)
- Level: Main
- Area: 154 Square Feet
- Dimensions: 11X14
Family room
- Features: Flooring (Laminate)
- Level: Main
- Area: 247 Square Feet
- Dimensions: 19X13
Foyer
- Features: Flooring (Laminate)
- Level: Main
- Area: 150 Square Feet
- Dimensions: 10X15
Kitchen
- Features: Kitchen (Eating Area-Table Space, Island), Flooring (Laminate)
- Level: Main
- Area: 140 Square Feet
- Dimensions: 10X14
Living room
- Features: Flooring (Laminate)
- Level: Main
- Area: 225 Square Feet
- Dimensions: 15X15
Storage
- Level: Basement
- Area: 812 Square Feet
- Dimensions: 28X29
Walk in closet
- Level: Second
- Area: 60 Square Feet
- Dimensions: 6X10
Heating
- Natural Gas, Forced Air
Cooling
- Central Air
Appliances
- Included: Range, Microwave, Dishwasher, Refrigerator, Washer, Dryer, Disposal, Stainless Steel Appliance(s)
Features
- Basement: Unfinished,Full
- Number of fireplaces: 1
- Fireplace features: Wood Burning, Gas Starter, Family Room
Interior area
- Total structure area: 3,147
- Total interior livable area: 2,583 sqft
Property
Parking
- Total spaces: 2
- Parking features: Asphalt, Garage Door Opener, Yes, Garage Owned, Attached, Garage
- Attached garage spaces: 2
- Has uncovered spaces: Yes
Accessibility
- Accessibility features: Bath Grab Bars, Disability Access
Features
- Stories: 2
Lot
- Size: 8,712 Square Feet
- Dimensions: 125x72
- Features: Landscaped
Details
- Parcel number: 06353090030000
- Special conditions: None
Construction
Type & style
- Home type: SingleFamily
- Architectural style: Traditional
- Property subtype: Single Family Residence
Materials
- Vinyl Siding
- Foundation: Concrete Perimeter
- Roof: Shake
Condition
- New construction: No
- Year built: 1990
Utilities & green energy
- Sewer: Public Sewer
- Water: Public
Community & HOA
Community
- Features: Curbs, Sidewalks, Street Paved
HOA
- Services included: None
Location
- Region: Grayslake
Financial & listing details
- Price per square foot: $174/sqft
- Tax assessed value: $345,788
- Annual tax amount: $11,146
- Date on market: 7/14/2026
- Ownership: Fee Simple
Estimated market value
Not available
Estimated sales range
Not available
Not available
Price history
Price history is unavailable.
Public tax history
| Year | Property taxes | Tax assessment |
|---|---|---|
| 2024 | $11,146 +5.6% | $127,640 +10.7% |
| 2023 | $10,558 +3.5% | $115,251 +9% |
| 2022 | $10,202 +1.4% | $105,774 +10.1% |
| 2021 | $10,058 +0.4% | $96,072 +9.3% |
| 2020 | $10,023 +3.8% | $87,860 +4.2% |
| 2019 | $9,657 +1.9% | $84,294 +0% |
| 2018 | $9,478 | $84,252 +6.3% |
| 2017 | $9,478 +8.6% | $79,251 +8.3% |
| 2016 | $8,728 -0.6% | $73,157 +9.5% |
| 2015 | $8,784 -5.8% | $66,834 +2.2% |
| 2014 | $9,329 +1.6% | $65,403 -4.2% |
| 2012 | $9,181 +1.9% | $68,306 -18.8% |
| 2011 | $9,009 -5.7% | $84,085 -12.7% |
| 2010 | $9,558 +4.7% | $96,313 -5% |
| 2009 | $9,128 +1.7% | $101,382 -1.3% |
| 2008 | $8,973 +0.4% | $102,765 +2.4% |
| 2006 | $8,939 +7% | $100,360 |
| 2005 | $8,352 +5.9% | -- |
| 2004 | $7,890 +20% | -- |
| 2003 | $6,577 -8.9% | -- |
| 2002 | $7,222 +8.6% | -- |
| 2001 | $6,650 +0.4% | $76,140 +1.8% |
| 2000 | $6,625 | $74,815 |
Find assessor info on the county website
Monthly payment
Est. payment
Payment breakdown
Explore the cost of this home by adjusting the details. Changes won't be saved.Climate risks
Neighborhood: 60030
Nearby schools
GreatSchools rating
- 5/10Frederick SchoolGrades: 5-6Distance: 1.3 mi
- 5/10Grayslake Middle SchoolGrades: 7-8Distance: 1.1 mi
- 9/10Grayslake Central High SchoolGrades: 9-12Distance: 1.1 mi
Schools provided by the listing agent
- Elementary: Frederick
- Middle: Grayslake Middle School
- High: Grayslake Central High School
- District: 46
Source: MRED as distributed by MLS GRID. This data may not be complete. We recommend contacting the local school district to confirm school assignments for this home.
- $420,0003 bd2 ba1.9k sqft463 Wicks St, Grayslake, IL 60030Sold
- $475,3004 bd2 ba2.3k sqft435 Wicks St, Grayslake, IL 60030Off Market

- $450,6004 bd3 ba2.6k sqft438 Iron Horse Ct, Grayslake, IL 60030Off Market

- $477,6004 bd2 ba2.5k sqft446 Iron Horse Ct, Grayslake, IL 60030Off Market
- $465,7004 bd4 ba2.5k sqft473 Wicks St, Grayslake, IL 60030Off Market
- $430,7004 bd2 ba2.2k sqft430 Iron Horse Ct, Grayslake, IL 60030Off Market
- $441,6004 bd2 ba2.4k sqft454 Iron Horse Ct, Grayslake, IL 60030Off Market
- $474,9005 bd3 ba2.2k sqft419 Wicks St, Grayslake, IL 60030Off Market
A local agent can set up tours, give advice and negotiate with sellers.
Similar homes
- $495,0004 bd4 ba2.1k sqft400 Cross Arm Dr, Grayslake, IL 60030Price Change
 MLS ID #12723821, Jodi Cinq-Mars, Keller Williams North Shore West. MRED as distributed by MLS GRID
 - $459,0003 bd3 ba2.4k sqft341 Dorchester Ln, Grayslake, IL 60030Active
 MLS ID #12705096, Theodoros Apostolopoulos, Redfin Corporation. MRED as distributed by MLS GRID
 - $439,9004 bd3 ba2.2k sqft88 Stable Way, Lindenhurst, IL 60046New
 MLS ID #12737153, Diane Kuhfuss, Keller Williams North Shore West. MRED as distributed by MLS GRID
 - $595,0004 bd3 ba2.5k sqft801 Fieldale Ln, Grayslake, IL 60030New
 MLS ID #12728319, Dessi Vukov, CSC, Berkshire Hathaway HomeServices Starck Real Estate. MRED as distributed by MLS GRID
 - $438,0005 bd4 ba2.1k sqft6 Crows Nest Ct, Grayslake, IL 60030ActiveMLS ID #12619046, Lori Rosemeyer, United Real Estate - Chicago. MRED as distributed by MLS GRID
- $320,0003 bd3 ba1.8k sqft567 Shakespeare Dr, Grayslake, IL 60030NewMLS ID #12738749, Grant Fetter, Compass. MRED as distributed by MLS GRID
- $425,0004 bd3 ba2.3k sqft1999 Sparrow Cir, Round Lake, IL 60073ActiveMLS ID #12722929, Jim Starwalt, ABR,CRS,CSC,GRI, Better Homes and Garden Real Estate Star Homes. MRED as distributed by MLS GRID
- $559,9005 bd3 ba2.4k sqft1208 Halifax Dr, Mundelein, IL 60060NewMLS ID #12738644, Jane Lee, RE/MAX Top Performers. MRED as distributed by MLS GRID
- $436,9004 bd3 ba3k sqft615 Wood Creek Dr, Antioch, IL 60002NewMLS ID #12734669, John Worklan, Baird & Warner. MRED as distributed by MLS GRID
- $448,9004 bd3 ba2.1k sqft1898 McRae Ln, Mundelein, IL 60060Price ChangeMLS ID #12675541, Valerie Domain, Coldwell Banker Realty. MRED as distributed by MLS GRID
- $494,5005 bd4 ba2.3k sqft6212 Formoor Ln, Gurnee, IL 60031ActiveMLS ID #12722957, Jim Starwalt, ABR,CRS,CSC,GRI, Better Homes and Garden Real Estate Star Homes. MRED as distributed by MLS GRID
- $649,9005 bd5 ba3.2k sqft1183 Silo Hill Dr, Grayslake, IL 60030ActiveMLS ID #12636830, Nadine Kilpatrick, RE/MAX Plaza. MRED as distributed by MLS GRID
- $475,0004 bd5 ba2.9k sqft143 McCullom St, Crystal Lake, IL 60014NewMLS ID #12738395, Joe Keegan, Brokerocity Inc. MRED as distributed by MLS GRID
- $430,0004 bd3 ba2.2k sqft988 Newbury Dr, Crystal Lake, IL 60014ActiveMLS ID #12722583, Frank Genualdi, Coldwell Banker Realty. MRED as distributed by MLS GRID
- $450,0004 bd4 ba3.3k sqft139 N Crooked Lake Ln, Lindenhurst, IL 60046Price ChangeMLS ID #12649669, Carolyn Schartz, CNC,CSC,SFR,SRES, Baird & Warner. MRED as distributed by MLS GRID
- $489,9003 bd3 ba2.5k sqft728 Brighton Cir, Port Barrington, IL 60010NewMLS ID #12735627, Paul Ambrogio, GRI, Berkshire Hathaway HomeServices Starck Real Estate. MRED as distributed by MLS GRID
- $465,0003 bd2 ba1.9k sqft2176 N Westmoreland Dr, Palatine, IL 60074NewMLS ID #12710703, Brian Ban, @properties Christie's International Real Estate. MRED as distributed by MLS GRID
- $375,0003 bd3 ba1.3k sqft1334 S Pleasant Hill Gate, Waukegan, IL 60085NewMLS ID #12736357, Lisa Wolf, Keller Williams North Shore West. MRED as distributed by MLS GRID
- $445,0004 bd3 ba2.4k sqft843 Brahms Rd, Volo, IL 60073ActiveMLS ID #12659465, Matthew Messel, Compass. MRED as distributed by MLS GRID
- $515,0004 bd3 ba2.3k sqft827 Hartford Dr, Gurnee, IL 60031ActiveMLS ID #12661916, Jodi Cinq-Mars, Keller Williams North Shore West. MRED as distributed by MLS GRID
