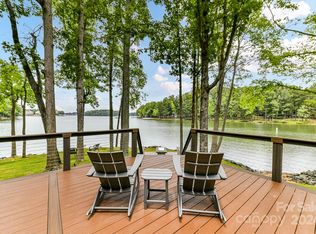
Dream Location! This completely updated waterfront ranch home sits in a quiet, walkable community just minutes from groceries, restaurants, and the charming Town of Davidson. Every detail inside has been thoughtfully renovated — from the floors, cabinets, and countertops to the lighting, bathrooms, and appliances.
The open floorplan is bathed in natural light through soaring floor-to-ceiling windows that frame breathtaking lake views. The great room impresses with vaulted ceilings and a sleek new electric fireplace, while the primary suite offers stunning water views and a spa-like bath complete with a soaking tub and walk-in shower. The chef's kitchen is equally impressive, featuring high-end Café appliances, quartzite countertops with a tile backsplash, ample cabinetry, and a pantry. Step outside to your own private paradise — a generous Trex deck perfect for entertaining, a cozy firepit, and a beautifully landscaped, low-maintenance yard with unobstructed lake views. The community amenities are just a short stroll away, including a pool, pickleball court, and direct access to walking trails. Boatslips just across the cul-de-sac. The home's Parking area is pre-wired for electric car charger.
Under contract-show
$1,500,000
449 Windward Dr, Davidson, NC 28036
3beds
2,155sqft
Single Family Residence
Built in 1987
0.17 Acres Lot
$1,434,700 Zestimate®
$696/sqft
$188/mo HOA
What's special
- 35 days |
- 291 |
- 7 |
Zillow last checked:
Listing updated:
Listed by:
Terry Edmundson lknagents@gmail.com,
LKN Property Pros LLC,
Chris Edmundson,
LKN Property Pros LLC
Source: Canopy MLS as distributed by MLS GRID,MLS#: 4385167
Facts & features
Interior
Bedrooms & bathrooms
- Bedrooms: 3
- Bathrooms: 2
- Full bathrooms: 2
- Main level bedrooms: 3
Primary bedroom
- Level: Main
Bedroom s
- Level: Main
Bedroom s
- Level: Main
Breakfast
- Level: Main
Dining room
- Level: Main
Flex space
- Level: Main
Other
- Level: Main
Kitchen
- Level: Main
Heating
- Central, Heat Pump
Cooling
- Ceiling Fan(s), Central Air, Heat Pump
Appliances
- Included: Dishwasher, Disposal, Electric Range, Electric Water Heater, Microwave, Refrigerator with Ice Maker, Washer/Dryer
- Laundry: Electric Dryer Hookup, Laundry Closet, Washer Hookup
Features
- Breakfast Bar, Soaking Tub, Open Floorplan, Pantry, Walk-In Closet(s), Walk-In Pantry
- Flooring: Hardwood, Tile
- Doors: French Doors
- Windows: Skylight(s)
- Has basement: No
- Attic: Pull Down Stairs
- Fireplace features: Great Room
Interior area
- Total structure area: 2,155
- Total interior livable area: 2,155 sqft
- Finished area above ground: 2,155
- Finished area below ground: 0
Property
Parking
- Total spaces: 2
- Parking features: Driveway
- Uncovered spaces: 2
Features
- Levels: One
- Stories: 1
- Patio & porch: Deck, Front Porch, Side Porch, Wrap Around
- Exterior features: Fire Pit
- Pool features: Community
- Has view: Yes
- View description: Long Range, Water
- Has water view: Yes
- Water view: Water
- Waterfront features: Boat Slip – Community, Pier - Community, Waterfront
- Body of water: Lake Davidson
Lot
- Size: 0.17 Acres
Details
- Parcel number: 00330130
- Zoning: LPA
- Special conditions: Standard
Construction
Type & style
- Home type: SingleFamily
- Architectural style: Transitional
- Property subtype: Single Family Residence
Materials
- Wood
- Foundation: Crawl Space
Condition
- New construction: No
- Year built: 1987
Utilities & green energy
- Sewer: Public Sewer
- Water: City
- Utilities for property: Electricity Connected
Community & HOA
Community
- Features: Picnic Area, Sport Court, Walking Trails
- Security: Carbon Monoxide Detector(s), Smoke Detector(s)
- Subdivision: Spinnaker Cove
HOA
- Has HOA: Yes
- HOA fee: $188 monthly
- HOA name: AML
- HOA phone: 980-294-6787
Location
- Region: Davidson
Financial & listing details
- Price per square foot: $696/sqft
- Tax assessed value: $679,300
- Date on market: 6/1/2026
- Listing terms: Cash,Conventional
- Electric utility on property: Yes
- Road surface type: Concrete, Paved
Estimated market value
$1,434,700
$1.36M - $1.51M
$3,326/mo
Price history
| Date | Event | Price |
|---|---|---|
| 6/1/2026 | Listed for sale | $1,500,000-6.2%$696/sqft |
Source: | ||
| 6/11/2025 | Listing removed | $1,599,900$742/sqft |
Source: | ||
| 6/10/2025 | Listing removed | $4,200$2/sqft |
Source: Zillow Rentals Report a problem | ||
| 5/30/2025 | Listed for rent | $4,200$2/sqft |
Source: Zillow Rentals Report a problem | ||
| 5/29/2025 | Listed for sale | $1,599,900+64.9%$742/sqft |
Source: | ||
| 1/16/2025 | Sold | $970,000-11.8%$450/sqft |
Source: | ||
| 10/17/2024 | Listed for sale | $1,100,000$510/sqft |
Source: | ||
Public tax history
| Year | Property taxes | Tax assessment |
|---|---|---|
| 2025 | -- | $679,300 |
| 2024 | -- | $679,300 |
| 2023 | -- | $679,300 +57.6% |
| 2022 | -- | $431,100 |
| 2021 | -- | $431,100 |
| 2020 | -- | $431,100 |
| 2019 | $4,144 -1% | $431,100 +27.8% |
| 2018 | $4,185 +0.8% | $337,200 |
| 2017 | $4,152 | $337,200 |
| 2016 | $4,152 | $337,200 |
| 2015 | $4,152 +0.1% | $337,200 |
| 2014 | $4,147 | -- |
| 2013 | -- | $337,200 -0.1% |
| 2012 | -- | $337,500 |
| 2011 | -- | $337,500 +31.2% |
| 2010 | -- | $257,200 |
| 2009 | -- | $257,200 |
| 2008 | -- | $257,200 |
| 2007 | -- | $257,200 |
| 2006 | -- | $257,200 |
| 2005 | -- | $257,200 |
| 2004 | -- | $257,200 |
| 2003 | -- | $257,200 +15.2% |
| 2002 | -- | $223,320 |
| 2001 | -- | $223,320 |
| 2000 | -- | $223,320 |
Find assessor info on the county website
Monthly payment
Est. payment$--/mo
Payment breakdown
Explore the cost of this home by adjusting the details. Changes won't be saved.All calculations are estimates and provided by Zillow, Inc. for informational purposes only. Actual amounts may vary.
HOA fees may include property taxes on listings classified as Co-Ops. Contact the listing agent and/or owner for fee details.
Mortgage interest rates are dependent on a number of factors, including credit score, down payment, and repayment length. Interest rate data provided by Zillow Group Marketplace, Inc. as of 1/1/1970 from various mortgage lenders with which we have lead or other similar arrangements; the Estimated Payment is an average of those rates.
See how much you could borrow to make a competitive offer.
Climate risks
Neighborhood: 28036
Nearby schools
GreatSchools rating
- 9/10Davidson K-8 SchoolGrades: K-8Distance: 1.1 mi
- 7/10William Amos Hough HighGrades: 9-12Distance: 3 mi
Schools provided by the listing agent
- Elementary: Davidson
- Middle: Bailey
- High: William Amos Hough
Source: Canopy MLS as distributed by MLS GRID. This data may not be complete. We recommend contacting the local school district to confirm school assignments for this home.
A local agent can set up tours, give advice and negotiate with sellers.
- North Carolina
- Mecklenburg County
- Davidson
- 28036
- 449 Windward Dr