Skip main navigation
Sold for $316,250
  • $316,250

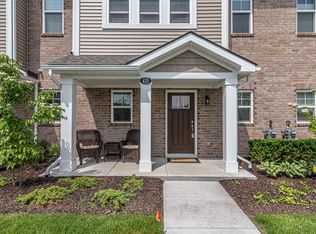
    449 Wright St Unit 54, Wixom, MI 48393

    2beds
    1,499sqft
    Townhouse
    Built in 2018
    -- sqft lot
    $331,100 Zestimate®
    $211/sqft
    $2,301 Estimated rent

    Home value

    $331,100

    $315,000 - $348,000

    $2,301/mo

    Zestimate® history
    Loading
    Loading...

    Owner options

    List your home for rent

    $2,301/mo

    Rent Zestimate®

    Find your next renter with Zillow Rental Manager. Plus, with online applications, you can quickly screen prospective tenants – for free.

    Learn more

    $2,301/mo

    Rent Zestimate®

    Refinance and save

    $2,333/mo

    Est. payment

    Refinancing to a lower rate could help reduce your monthly payments and save thousands over the life of the loan.

    See today's rates

    $2,333/mo

    Est. payment

    Explore your selling options

    Work with a Zillow partner agent

    Leverage their expertise and Zillow's premium Showcase listings to get your home seen by more buyers.

    Get started

    List with your own agent

    Get your home in front of millions of buyers by listing it on Zillow.

    Learn how to do it

    Sell it yourself

    Take full control of how buyers see your home on Zillow by listing For Sale by Owner (FSBO).

    List your home

    What's special

    Golf coursesImmense islandJunior suiteCustom backsplashPristine quartz countertopsLovely bathroomSizable foyer
    Welcome home to this gorgeous custom condo! Talk about luxurious carefree living, this is it! This 2 bedroom (primary en suite plus a junior suite!!!), 2 1/2 bathroom "like brand new" premium condo is amazing! Enter through the private 2 car garage or come in the front door to a sizable foyer plus a convenient mudroom w/door, hang your coat in the closet and head up the short stairway to the glorious kitchen/dining area/living room area plus 1/2 bath for guests, this kitchen boasts an immense island and custom backsplash! The finishes are out of this world, pride of ownership everywhere! Many upgrades done when this was built. Entertaining is a breeze in this open concept living area, feel proud hosting any size gathering. You will fall in love with the pristine quartz countertops and the added beautiful cabinets above that give storage for days! The natural sunlight flowing in invites you to sip your drink and relax on the private deck off of the living room. The tall 9' walls give this living room/kitchen area such an open and airy ambiance, it feels quite stately and very welcoming at the same time. After your busy day, head up to the primary en suite bedroom with a huge walk in closet and lovely bathroom, your own retreat! By the way, even the bathrooms have quartz countertops! Down the hallway, you will see the washer and dryer on the same level, love it! On to the second bedroom, yes it's a Junior suite! Another walk in closet along with a private full bathroom. This condo keeps giving and giving! Location is everything here also! So very close to walking trails, go to "Music in the Park", and many local restaurants, golf courses and schools. All measurements approximate. Buyer's Agent to verify all information. Call today for a private showing!

    Zillow last checked:

    Listing updated:

    Listed by:

    Kathleen B Raby Walker 810-577-9648,

    Full Circle Real Estate Group LLC

    Bought with:

    Hari K Kakumanu, 6501392854

    Community Choice Realty Associates, LLC

    Source: Realcomp II,MLS#: 20230065458MLS Logo

    Facts & features

    Interior

    Bedrooms & bathrooms
    • Bedrooms: 2
    • Bathrooms: 3
    • Full bathrooms: 2
    • 1/2 bathrooms: 1
    Primary bedroom
    • Level: Third
    • Dimensions: 11 x 13
    Bedroom
    • Level: Third
    • Dimensions: 11 x 12
    Primary bathroom
    • Level: Third
    • Dimensions: 5 x 8
    Other
    • Level: Third
    • Dimensions: 5 x 8
    Other
    • Level: Second
    • Dimensions: 5 x 5
    Other
    • Level: Second
    • Dimensions: 6 x 13
    Kitchen
    • Level: Second
    • Dimensions: 13 x 14
    Living room
    • Level: Second
    • Dimensions: 11 x 13
    Heating
    • Forced Air, Natural Gas
    Cooling
    • Ceiling Fans, Central Air
    Appliances
    • Included: Convection Oven, Dishwasher, Disposal, Dryer, Free Standing Gas Oven, Free Standing Gas Range, Free Standing Refrigerator, Ice Maker, Microwave, Stainless Steel Appliances, Washer
    Features
    • Entrance Foyer, High Speed Internet
    • Has basement: No
    • Has fireplace: No
    Interior area
    • Total interior livable area: 1,499 sqft
    • Finished area above ground: 1,499

    Property

    Parking
    • Total spaces: 2
    • Parking features: Two Car Garage, Attached, Direct Access, Electricityin Garage, Garage Door Opener, Garage Faces Rear
    • Garage spaces: 2
    Features
    • Levels: Three
    • Stories: 3
    • Entry location: GroundLevelwSteps
    • Patio & porch: Deck, Porch
    • Exterior features: Balcony, Grounds Maintenance, Lighting, Private Entrance
    Details
    • Parcel number: 1732356054
    • Special conditions: Short Sale No,Standard

    Construction

    Type & style
    • Home type: Townhouse
    • Architectural style: Colonial,Townhouse
    • Property subtype: Townhouse
    Materials
    • Brick, Vinyl Siding
    • Foundation: Slab
    • Roof: Asphalt
    Condition
    • New construction: No
    • Year built: 2018

    Utilities & green energy

    • Sewer: Public Sewer
    • Water: Public
    • Utilities for property: Cable Available

    Community & neighborhood

    Community
    • Community features: Sidewalks
    Location
    • Region: Wixom
    • Subdivision: LIBERTY AT TRIBUTE OCCPN 2139

    HOA & financial

    HOA
    • Has HOA: Yes
    • HOA fee: $275 monthly
    • Services included: Maintenance Grounds, Maintenance Structure, Snow Removal, Water
    • Association phone: 248-879-9700

    Other

    Other facts
    • Listing agreement: Exclusive Right To Sell
    • Listing terms: Cash,Conventional

    Price history

    DateEventPrice
    9/15/2023Sold$316,250-0.4%$211/sqft
    Source: Realcomp II #20230065458 Report a problem
    8/15/2023Pending sale$317,500$212/sqft
    Source: Realcomp II #20230065458 Report a problem
    8/7/2023Listed for sale$317,500$212/sqft
    Source: Realcomp II #20230065458 Report a problem

    Public tax history

    Tax history is unavailable.

    Neighborhood: 48393

    Nearby schools

    GreatSchools rating
    Get a cash offer in 3 minutes
    Find out how much your home could sell for in as little as 3 minutes with a no-obligation cash offer.
    Estimated market value
    $331,100
    Get a cash offer in 3 minutes
    Find out how much your home could sell for in as little as 3 minutes with a no-obligation cash offer.
    Estimated market value
    $331,100