One or more photo(s) has been virtually staged. Welcome to Florida life! Situated in the center of St. Petersburg, this 2 bedroom 2 bathroom mid-century ranch pool home redefines comfortable living. The gorgeous home balances timeless design with thoughtful updates. Terrazzo flooring carries throughout the living spaces, while granite finishes and hurricane impact windows elevate both style and function. The heart of the home opens to its defining centerpiece, a private outdoor oasis. A screened lanai overlooks the inviting pool and lush yard, blending the ease of a personal retreat with the joy of an entertainer’s paradise. Upgrades include fully paid solar panels with solar hot water, a water filtration and softener system, new fencing, and outdoor lighting. On an oversized lot and not in a flood zone, this home offers both efficiency and assurance. Centrally located minutes from Downtown St. Pete, Gulf beaches, and neighborhood essentials, this property invites eco-conscious professionals and lifestyle seekers to live Florida at its best. Convenient to groceries and neighborhood shops, the sellers rave about how quiet and walkable the neighborhood is. And you will also enjoy the convenience of being close to everything while still having a peaceful retreat. Come see your Florida oasis today and make it your home!
Sold for $390,000
$390,000
4490 38th Ave N, Saint Petersburg, FL 33713
2beds
1,509sqft
Single Family Residence
Built in 1961
8,364 Square Feet Lot
$457,900 Zestimate®
$258/sqft
$3,339 Estimated rent
Home value
$457,900
$421,000 - $495,000
$3,339/mo
Zestimate® history
Owner options
List your home for rent
$3,339/mo
Rent Zestimate®
Find your next renter with Zillow Rental Manager. Plus, with online applications, you can quickly screen prospective tenants – for free.
$3,339/mo
Rent Zestimate®
Refinance and save
$2,722/mo
Est. payment
Refinancing to a lower rate could help reduce your monthly payments and save thousands over the life of the loan.
$2,722/mo
Est. payment
Explore your selling options
Work with a Zillow partner agent
Leverage their expertise and Zillow's premium Showcase listings to get your home seen by more buyers.
Get startedList with your own agent
Get your home in front of millions of buyers by listing it on Zillow.
Learn how to do itSell it yourself
Take full control of how buyers see your home on Zillow by listing For Sale by Owner (FSBO).
List your homeWhat's special
Screened lanaiGranite finishesLush yardInviting poolMid-century ranch pool homeOversized lotHurricane impact windows
Zillow last checked:
Listing updated:
Listed by:
Kisha Linebaugh 813-362-1218,
COMPASS FLORIDA LLC 813-365-9935,
Kaitlin Brennan 727-269-1236,
COMPASS FLORIDA LLC
Bought with:
Cherry Jaramillo, 3406953
MICHAEL SAUNDERS & COMPANY
Tammy Kitt, 3315954
MICHAEL SAUNDERS & COMPANY
Source: Stellar MLS,MLS#: TB8433487 Originating MLS: Suncoast Tampa
Originating MLS: Suncoast Tampa
Facts & features
Interior
Bedrooms & bathrooms
- Bedrooms: 2
- Bathrooms: 2
- Full bathrooms: 2
Primary bedroom
- Features: Built-in Closet
- Level: First
Bedroom 2
- Features: Built-in Closet
- Level: First
Primary bathroom
- Level: First
Bathroom 2
- Features: Storage Closet
- Level: First
Balcony porch lanai
- Level: First
Dining room
- Level: First
Florida room
- Level: First
Kitchen
- Level: First
Living room
- Level: First
Heating
- Central
Cooling
- Central Air
Appliances
- Included: Range, Refrigerator, Water Softener
- Laundry: Inside
Features
- Attic Fan, Ceiling Fan(s), Living Room/Dining Room Combo, Primary Bedroom Main Floor, Solid Wood Cabinets, Stone Counters, Thermostat
- Flooring: Carpet, Ceramic Tile, Terrazzo
- Doors: Sliding Doors
- Windows: Window Treatments, Hurricane Shutters/Windows
- Has fireplace: No
Interior area
- Total structure area: 2,152
- Total interior livable area: 1,509 sqft
Property
Parking
- Total spaces: 1
- Parking features: Circular Driveway, Driveway
- Attached garage spaces: 1
- Has uncovered spaces: Yes
Features
- Levels: One
- Stories: 1
- Patio & porch: Deck, Patio, Rear Porch, Screened
- Exterior features: Irrigation System, Lighting, Rain Gutters, Sidewalk
- Has private pool: Yes
- Pool features: In Ground, Lighting, Screen Enclosure
- Fencing: Fenced
Lot
- Size: 8,364 Square Feet
- Dimensions: 76 x 111
- Features: City Lot, In County, Landscaped, Sidewalk, Above Flood Plain
- Residential vegetation: Mature Landscaping, Trees/Landscaped
Details
- Parcel number: 103116115920010010
- Special conditions: None
Construction
Type & style
- Home type: SingleFamily
- Architectural style: Contemporary,Florida,Ranch
- Property subtype: Single Family Residence
Materials
- Block
- Foundation: Slab
- Roof: Shingle
Condition
- New construction: No
- Year built: 1961
Utilities & green energy
- Electric: Photovoltaics Seller Owned
- Sewer: Public Sewer
- Water: Public
- Utilities for property: BB/HS Internet Available, Cable Available, Electricity Connected, Natural Gas Available, Sewer Connected, Solar, Sprinkler Well, Street Lights, Water Connected
Green energy
- Energy generation: Solar
- Indoor air quality: HVAC Cartridge/Media Filter
Community & HOA
Community
- Security: Fire Resistant Exterior
- Pet fee: $0 monthly
- Subdivision: BROADACRES
HOA
- Has HOA: No
Location
- Region: Saint Petersburg
Financial & listing details
- Price per square foot: $258/sqft
- Tax assessed value: $375,273
- Annual tax amount: $6,041
- Date on market: 10/13/2025
- Cumulative days on market: 9 days
- Listing terms: Cash,Conventional,FHA,VA Loan
- Ownership: Fee Simple
- Total actual rent: 0
- Electric utility on property: Yes
- Road surface type: Paved, Asphalt, Concrete
Price history
| Date | Event | Price |
|---|---|---|
| 11/25/2025 | Sold | $390,000-2.3%$258/sqft |
Source:  Stellar MLS #TB8433487 Report a problem Stellar MLS #TB8433487 Report a problem | ||
| 10/27/2025 | Pending sale | $399,000$264/sqft |
Source: Stellar MLS #TB8433487 Report a problem | ||
| 10/15/2025 | Listed for sale | $399,000+10.8%$264/sqft |
Source: Stellar MLS #TB8433487 Report a problem | ||
| 1/2/2025 | Listing removed | $360,000-1.4%$239/sqft |
Source: Stellar MLS #T3334407 Report a problem | ||
| 1/1/2024 | Listing removed | -- |
Source: Stellar MLS #T3334407 Report a problem | ||
| 1/3/2022 | Sold | $365,000+1.4%$242/sqft |
Source: Public Record Report a problem | ||
| 12/6/2021 | Pending sale | $360,000-1.4%$239/sqft |
Source: Stellar MLS #T3334407 Report a problem | ||
| 11/27/2021 | Listed for sale | $365,000$242/sqft |
Source: Stellar MLS #T3334407 Report a problem | ||
| 10/10/2021 | Pending sale | $365,000$242/sqft |
Source: Stellar MLS #T3334407 Report a problem | ||
| 10/8/2021 | Listed for sale | $365,000+282.2%$242/sqft |
Source: Stellar MLS #T3334407 Report a problem | ||
| 4/3/2000 | Sold | $95,500$63/sqft |
Source: Public Record Report a problem | ||
Public tax history
| Year | Property taxes | Tax assessment |
|---|---|---|
| 2024 | $6,042 +1.6% | $352,121 +3% |
| 2023 | $5,945 -0.8% | $341,865 +0% |
| 2022 | $5,994 +358.9% | $341,788 +226.7% |
| 2021 | $1,306 +0.6% | $104,615 +1.4% |
| 2020 | $1,298 +2.9% | $103,171 +2.3% |
| 2019 | $1,261 | $100,851 +1.9% |
| 2018 | $1,261 +2.4% | $98,971 +2.1% |
| 2017 | $1,232 +3.8% | $96,935 +2.1% |
| 2016 | $1,186 -1.4% | $94,941 +0.7% |
| 2015 | $1,203 +1% | $94,281 +0.8% |
| 2014 | $1,192 +1.4% | $93,533 +1.5% |
| 2013 | $1,176 +2.6% | $92,151 +1.7% |
| 2012 | $1,146 | $90,611 -10.7% |
| 2011 | -- | $101,482 +0.8% |
| 2010 | -- | $100,723 +2.7% |
| 2009 | -- | $98,075 +0.1% |
| 2008 | $1,235 | $97,977 +3% |
| 2007 | -- | $95,123 -27.4% |
| 2005 | -- | $131,100 +13.5% |
| 2004 | $1,519 +2.1% | $115,500 +11.8% |
| 2003 | $1,487 +4.4% | $103,300 +7.8% |
| 2002 | $1,425 | $95,800 +16% |
| 2001 | $1,425 +13.4% | $82,600 +5.8% |
| 2000 | $1,256 | $78,100 |
Find assessor info on the county website
Neighborhood: Disston Heights
Nearby homes
- $305,0002 bd2 ba1.1k sqft4460 38th Ave N, Saint Petersburg, FL 33713Sold
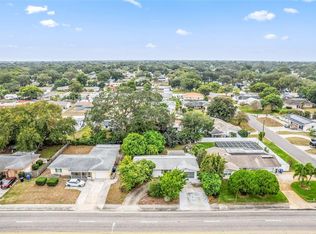
- $251,500-- bd2 ba1k sqft3701 45th St N, Saint Petersburg, FL 33713Sold
- $300,0002 bd1 ba1.1k sqft4461 37th Ave N, Saint Petersburg, FL 33713Sold

- $380,900-- bd2 ba1.5k sqft4430 38th Ave N, Saint Petersburg, FL 33713Off Market
- $363,800-- bd2 ba1.1k sqft3750 45th St N, Saint Petersburg, FL 33713Off Market
- $322,300-- bd2 ba1.1k sqft4431 37th Ave N, Saint Petersburg, FL 33713Off Market
- $350,0002 bd1 ba1k sqft3700 45th St N, Saint Petersburg, FL 33713Sold
- $319,7003 bd1 ba1.5k sqft4400 38th Ave N, Saint Petersburg, FL 33713Off Market
Nearby schools
GreatSchools rating
- 5/10Westgate Elementary SchoolGrades: PK-5Distance: 1.2 mi
- 7/10Tyrone Middle SchoolGrades: 6-8Distance: 2.2 mi
- 6/10St. Petersburg High SchoolGrades: 9-12Distance: 2.5 mi
Schools provided by the listing agent
- Elementary: Westgate Elementary-PN
- Middle: Tyrone Middle-PN
- High: St. Petersburg High-PN
Source: Stellar MLS. This data may not be complete. We recommend contacting the local school district to confirm school assignments for this home.
Get a cash offer in 3 minutes
Find out how much your home could sell for in as little as 3 minutes with a no-obligation cash offer.
Estimated market value
$457,900
Get a cash offer in 3 minutes
Find out how much your home could sell for in as little as 3 minutes with a no-obligation cash offer.
Estimated market value
$457,900
- Florida
- Pinellas County
- Saint Petersburg
- 33713
- Disston Heights
- 4490 38th Ave N
Nearby cities
Nearby neighborhoods
Nearby zip codes
Other Saint Petersburg Topics
- Apartments for Rent in 33713
- Houses for Sale in 33713
- Houses for Rent in 33713
- 33713 Real Estate
- Saint Petersburg Condos
- Houses for Sale in Saint Petersburg
- Newest Listings in Saint Petersburg
- Saint Petersburg Home Values
- Saint Petersburg Real Estate Agents
- Saint Petersburg Refinance
- Saint Petersburg Mortgage Rates
