A peaceful wooded setting, a year-round flowing creek, and an expansive covered deck make outdoor living a defining feature of 4490 Barony Drive in Suwanee. Set on a private cul-de-sac lot of more than three-quarters of an acre, this seven-bedroom, five-full-bath home offers space to gather and room to find a little quiet. The deck extends everyday living outdoors beneath a wood ceiling with exposed beams, recessed lighting, and ceiling fans, complemented by stone-accented columns and branch-style railings. A covered patio below, landscaped pathways, and a fire-pit gathering area offer more ways to enjoy the backyard, with the creek running through its wooded rear portion. Inside, a two-story foyer opens to hardwood floors and light-filled living spaces. The soaring great room features a fireplace, tall windows, and an upstairs overlook, flowing into the kitchen and breakfast area. White cabinetry, stone countertops, stainless steel appliances, a gas cooktop island, and a pantry anchor the kitchen, while direct deck access makes outdoor meals easy. A separate dining room and front living room provide additional space for entertaining or a quiet retreat. With bedrooms and full baths on every level, the layout offers flexibility for multigenerational living and extended stays. One bedroom and a full bath are on the main level, with four bedrooms upstairs, including a vaulted primary suite with a soaking tub, separate shower, and organized walk-in closet. The finished terrace level adds two bedrooms, a full bath, recreation and living space, and access to the covered patio, plus a separate utility and workshop area. Nearly 14 years of ownership have brought thoughtful improvements, including roof and HVAC replacements, refinished hardwoods, fresh interior and exterior paint, and the covered deck. Located in the North Gwinnett school cluster, the home is close to Suwanee Town Center, parks, trails, shopping, and dining, with convenient access to major commuter routes. Everyday destinations are close by, while the wooded backyard gives you a peaceful place to return.
Active
$795,000
4490 Barony Dr, Suwanee, GA 30024
7beds
5,462sqft
Single Family Residence
Built in 1995
0.78 Acres Lot
$764,800 Zestimate®
$146/sqft
$34/mo HOA
What's special
Hardwood floorsYear-round flowing creekLight-filled living spacesSeparate dining roomPeaceful wooded settingTwo-story foyerLandscaped pathways
- 3 days
- 633
- 64
Zillow last checked:
Listing updated:
Listed by:
Paul Zehe 678-999-7653,
RE/MAX Center,
Matt Rhule 678-522-5060,
RE/MAX Center
Source: GAMLS,MLS#: 10847054
Facts & features
Interior
Bedrooms & bathrooms
- Bedrooms: 7
- Bathrooms: 5
- Full bathrooms: 5
- Main level bathrooms: 1
- Main level bedrooms: 1
Rooms
- Room types: Family Room, Game Room, Bonus Room, Other
Dining room
- Features: Seats 12+, Separate Room
Kitchen
- Features: Breakfast Bar, Kitchen Island, Breakfast Area, Country Kitchen, Walk-in Pantry
Heating
- Forced Air
Cooling
- Central Air
Appliances
- Included: Dishwasher
- Laundry: Other, Laundry Closet
Features
- Wet Bar, Walk-In Closet(s)
- Flooring: Hardwood, Carpet, Tile
- Windows: Double Pane Windows
- Basement: Finished,Full,Daylight,Exterior Entry,Interior Entry,Bath Finished
- Number of fireplaces: 1
- Fireplace features: Masonry
- Common walls with other units/homes: No Common Walls
Interior area
- Total structure area: 5,462
- Total interior livable area: 5,462 sqft
- Finished area above ground: 3,534
- Finished area below ground: 1,928
Video & virtual tour
Property
Parking
- Total spaces: 2
- Parking features: Garage
- Has garage: Yes
Accessibility
- Accessibility features: Accessible Approach with Ramp
Features
- Levels: Two
- Stories: 2
- Patio & porch: Deck, Patio
- Exterior features: Garden, Other, Water Feature
- Fencing: Chain Link,Privacy,Wood
- On waterfront: Yes
- Waterfront features: Creek
Lot
- Size: 0.78 Acres
- Features: Cul-De-Sac, Private, Level, Sloped
Details
- Parcel number: R7277 155
Construction
Type & style
- Home type: SingleFamily
- Architectural style: Traditional,Other,European
- Property subtype: Single Family Residence
Materials
- Wood Siding
- Foundation: Slab
- Roof: Other
Condition
- Resale
- New construction: No
- Year built: 1995
Utilities & green energy
- Sewer: Septic Tank
- Water: Public
- Utilities for property: Cable Available, Electricity Available, Natural Gas Available, Phone Available, Underground Utilities, Sewer Available, Water Available, High Speed Internet
Green energy
- Energy efficient items: Windows
Community & HOA
Community
- Features: Sidewalks, Street Lights, Tennis Court(s)
- Subdivision: Barony
HOA
- Has HOA: Yes
- Services included: Tennis
- HOA fee: $409 annually
Location
- Region: Suwanee
Financial & listing details
- Price per square foot: $146/sqft
- Tax assessed value: $782,600
- Annual tax amount: $7,812
- Date on market: 9/17/2026
- Cumulative days on market: 3 days
- Listing agreement: Exclusive Right To Sell
- Listing terms: Cash,Conventional,Other,FHA
- Electric utility on property: Yes
Estimated market value
$764,800
$727,000 - $803,000
$3,453/mo
Price history
| Date | Event | Price |
|---|---|---|
| 9/17/2026 | Listed for sale | $795,000+142.7%$146/sqft |
Source:  GAMLS #10847054 Report a problem GAMLS #10847054 Report a problem | ||
| 12/28/2012 | Sold | $327,500-2.2%$60/sqft |
Source: Public Record Report a problem | ||
| 11/21/2012 | Pending sale | $335,000$61/sqft |
Source: Prudential Georgia Realty #5065410 Report a problem | ||
| 9/19/2012 | Listed for sale | $335,000+14.3%$61/sqft |
Source: Prudential Georgia Realty #5065410 Report a problem | ||
| 7/26/2002 | Sold | $293,000-7%$54/sqft |
Source: Public Record Report a problem | ||
| 7/23/1998 | Sold | $315,000+9.1%$58/sqft |
Source: Public Record Report a problem | ||
| 11/20/1995 | Sold | $288,700$53/sqft |
Source: Public Record Report a problem | ||
Public tax history
| Year | Property taxes | Tax assessment |
|---|---|---|
| 2025 | $7,812 +20.1% | $313,040 +30.5% |
| 2024 | $6,506 +7.7% | $239,840 |
| 2023 | $6,041 -7.5% | $239,840 |
| 2022 | $6,530 +13.5% | $239,840 +22.6% |
| 2021 | $5,753 -0.8% | $195,680 |
| 2020 | $5,802 +0.2% | $195,680 |
| 2019 | $5,788 | $195,680 +14.5% |
| 2018 | $5,788 +313.7% | $170,920 +10.9% |
| 2016 | $1,399 -3.5% | $154,160 |
| 2015 | $1,449 | $154,160 +18.8% |
| 2014 | $1,449 +2.3% | $129,760 |
| 2013 | $1,417 | $129,760 -3.4% |
| 2012 | -- | $134,280 |
| 2011 | -- | $134,280 -12.6% |
| 2010 | -- | $153,680 |
| 2009 | -- | $153,680 |
| 2007 | -- | $153,680 +19% |
| 2006 | -- | $129,120 |
| 2005 | -- | $129,120 |
| 2004 | $1,872 -0.1% | $129,120 |
| 2003 | $1,874 -54.5% | $129,120 |
| 2002 | $4,115 +7.8% | $129,120 |
| 2001 | $3,818 | $129,120 |
Find assessor info on the county website
Monthly payment
Est. payment
Payment breakdown
Explore the cost of this home by adjusting the details. Changes won't be saved.Climate risks
Neighborhood: 30024
Nearby schools
Schools provided by the listing agent
- Elementary: Level Creek
- Middle: North Gwinnett
- High: North Gwinnett
Source: GAMLS. This data may not be complete. We recommend contacting the local school district to confirm school assignments for this home.
Similar homes
- $759,9006 bd4 ba4k sqft4804 Austin Hills Dr, Suwanee, GA 30024Active
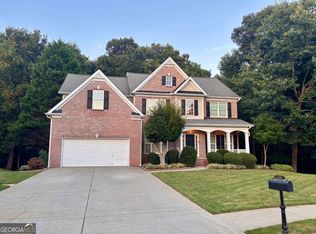
 MLS ID #10847136, Kenneth Giles, Chafin Realty, Inc.. GAMLS
 - $759,0006 bd4 ba3.7k sqft4613 Pine Manor Blf, Suwanee, GA 30024For Sale
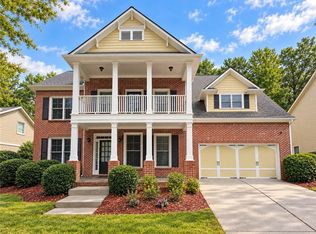
 MLS ID #7835983, Jong Hye Choi, Virtual Properties Realty. Biz. FMLS GA
 - $700,0005 bd4 ba4k sqft238 Ribbon Leaf Vw, Suwanee, GA 30024Active
 MLS ID #10848279, Travis Powers, Maximum One Premier Realtors. GAMLS
 - $750,0006 bd4 ba4.2k sqft512 Vickery Arbor Dr, Suwanee, GA 30024Active Under Contract
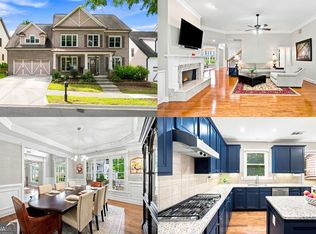 MLS ID #10830449, Linde Bors, Keller Williams Realty First Atlanta. GAMLS
 - $889,0005 bd5 ba4.1k sqft4871 Belle Estates Rd, Suwanee, GA 30024ActiveMLS ID #10849353, Jingtao Earwood, Keller Williams Realty Atl. Partners. GAMLS
- $799,0004 bd3 ba4.1k sqft4993 W Price Rd, Suwanee, GA 30024For SaleMLS ID #7832574, Yun Hwan Oh, Trustus Realty, Inc.. FMLS GA
- $739,0005 bd3 ba2.7k sqft555 Midhurst Pl, Johns Creek, GA 30024For SaleMLS ID #7839946, WEIMIN FENG, HomeSmart. FMLS GA
- $925,0006 bd6 ba5.2k sqft787 Village Manor Pl, Suwanee, GA 30024Active Under ContractMLS ID #10830213, David C Dutton, eXp Realty. GAMLS
- $649,0004 bd3 ba3.2k sqft1485 Fair Point Pass, Suwanee, GA 30024For SaleMLS ID #7825489, Cherpak Choice, Keller Williams Realty Atlanta Partners. FMLS GA
- $709,8005 bd4 ba3.5k sqft767 White Rock Trl, Suwanee, GA 30024For SaleMLS ID #7820535, Susie Hyeju Kim, Heritage GA. Realty. FMLS GA
- $929,0005 bd5 ba4.5k sqft1363 Riverview Run Ln, Suwanee, GA 30024For SaleMLS ID #7834355, Stephanie Chyong, Focus Realty. FMLS GA
- $599,9005 bd4 ba4.5k sqft5409 Culzean Way, Suwanee, GA 30024ActiveMLS ID #10846319, Beverly Hart, BHHS Georgia Properties. GAMLS
- $769,9004 bd4 ba3.3k sqft6930 Olde Atlanta Pkwy, Suwanee, GA 30024ActiveMLS ID #10802583, Lauree Watkins, Century 21 Results. GAMLS
- $898,0007 bd4 ba4.7k sqft275 Gladeside Path, Johns Creek, GA 30024ActiveMLS ID #10846785, Shekar Kollu, Maximum One Executive Realtors. GAMLS
- $845,0005 bd4 ba4.1k sqft1400 Chattahoochee Run Dr, Suwanee, GA 30024ActiveMLS ID #10801910, Amber Kuhn, Bolst. GAMLS
- $619,9005 bd3 ba5k sqft3606 Suwanee Creek Ct, Suwanee, GA 30024ActiveMLS ID #10844932, Stephanie Febo, Crye-Leike, Realtors. GAMLS
- $899,0005 bd5 ba5.7k sqft991 Moores Walk Ln, Suwanee, GA 30024ActiveMLS ID #10779480, Heather Zhang, Kelly Kim Real Estate. GAMLS
- $745,0005 bd5 ba4.6k sqft4104 Hooch River Trl, Suwanee, GA 30024ActiveMLS ID #10795453, Tuy Luong, Serhant Georgia. GAMLS
- $795,0004 bd4 ba3.6k sqft4083 Roberts Crest Dr, Suwanee, GA 30024ActiveMLS ID #10845116, Ray Perez, Maximum One Realty Greater Atlanta. GAMLS
- $745,0006 bd4 ba4.2k sqft160 Treadstone Overlook, Johns Creek, GA 30024ActiveMLS ID #10798141, Terence Bruss, Keller Williams Community Partners. GAMLS
