Skip main navigation
Closed
  • $1,205,000

    4490 Bluebell Trl S, Hamel, MN 55340

    6beds
    5,069sqft
    Single Family Residence
    Built in 2021
    0.69 Acres Lot
    $1,281,900 Zestimate®
    $238/sqft
    $6,454 Estimated rent

    Home value

    $1,281,900

    $1.22M - $1.36M

    $6,454/mo

    Zestimate® history
    Loading
    Loading...

    Owner options

    List your home for rent

    $6,454/mo

    Rent Zestimate®

    Find your next renter with Zillow Rental Manager. Plus, with online applications, you can quickly screen prospective tenants – for free.

    Learn more

    $6,454/mo

    Rent Zestimate®

    Refinance and save

    $8,054/mo

    Est. payment

    Refinancing to a lower rate could help reduce your monthly payments and save thousands over the life of the loan.

    See today's rates

    $8,054/mo

    Est. payment

    Explore your selling options

    Work with a Zillow partner agent

    Leverage their expertise and Zillow's premium Showcase listings to get your home seen by more buyers.

    Get started

    List with your own agent

    Get your home in front of millions of buyers by listing it on Zillow.

    Learn how to do it

    Sell it yourself

    Take full control of how buyers see your home on Zillow by listing For Sale by Owner (FSBO).

    List your home

    What's special

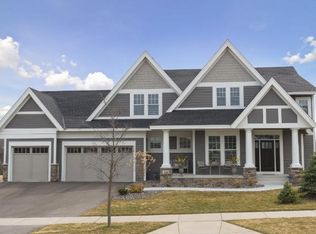
    RARE OPPORTUNITY! Welcome to your dream home - no detail has been missed! This stunning 2021 custom built home offers 6 bedroom, 5 bathroom and over 5000 sq ft on a .7 acre lot featuring beautiful landscaping, a private pond with your own fountain, fully fenced backyard with paver patio and mature trees. The previous owner held this special lot for over 10 years, making this the newest, most desirable home in the neighborhood! The open-concept floor plan includes special feature such as a 10-ft center island, custom cabinetry, stainless appliances, Cambria counter tops, Coffered ceilings in the living room, a walk-in pantry and additional butler’s pantry. Custom designed with two main level offices (or a kids zone), 3-season porch with TV and gas fireplace and an extra-large mud room. Upstairs, find the private primary suite, three additional bedrooms (two with a Jack and Jill bath, one with an en-suite bath), separate laundry room and a cozy loft area. Escape to the walk-out lower level featuring a large media room with gas fireplace and built-in cabinetry, a game area, wet bar with refrigerator and Subzero wine fridge – all an entertainers dream! The lower level is completed with two additional bedrooms, a three-quarter bath and large storage room. Some additional special features include custom built-ins and closet organization, Hunter Douglas blinds (many are automated), Lutron smart switches, designer wallpaper and light fixtures throughout, 3-Zone heating/cooling and an oversized, heated 3-car garage with EV charger and epoxy flooring. Bridgewater at Lake Medina features a private community pool and playground and is only a few minutes to many shops and restaurants. This home is a showstopper...don't miss it!

    Zillow last checked:

    Listing updated:

    Listed by:

    Tracy D Gazett 612-616-4016,

    Edina Realty, Inc.,

    Mollie Ketroser Greenberg 612-396-7445

    Bought with:

    Sarah E Polovitz

    Compass

    Al Anderson

    Source: NorthstarMLS as distributed by MLS GRID,MLS#: 6572066MLS Logo

    Facts & features

    Interior

    Bedrooms & bathrooms
    • Bedrooms: 6
    • Bathrooms: 5
    • Full bathrooms: 1
    • 3/4 bathrooms: 3
    • 1/2 bathrooms: 1
    Bedroom
    • Level: Upper
    • Area: 225 Square Feet
    • Dimensions: 15x15
    Bedroom 2
    • Level: Upper
    • Area: 156 Square Feet
    • Dimensions: 13x12
    Bedroom 3
    • Level: Upper
    • Area: 180 Square Feet
    • Dimensions: 15x12
    Bedroom 4
    • Level: Upper
    • Area: 156 Square Feet
    • Dimensions: 13x12
    Bedroom 5
    • Level: Lower
    • Area: 144 Square Feet
    • Dimensions: 12x12
    Bedroom 6
    • Level: Lower
    • Area: 120 Square Feet
    • Dimensions: 12x10
    Den
    • Level: Main
    • Area: 100 Square Feet
    • Dimensions: 10x10
    Den
    • Level: Main
    • Area: 100 Square Feet
    • Dimensions: 10x10
    Dining room
    • Level: Main
    • Area: 120 Square Feet
    • Dimensions: 12x10
    Foyer
    • Level: Main
    • Area: 70 Square Feet
    • Dimensions: 10x7
    Game room
    • Level: Lower
    • Area: 377 Square Feet
    • Dimensions: 29x13
    Kitchen
    • Level: Main
    • Area: 247 Square Feet
    • Dimensions: 19x13
    Laundry
    • Level: Upper
    • Area: 56 Square Feet
    • Dimensions: 8x7
    Living room
    • Level: Main
    • Area: 240 Square Feet
    • Dimensions: 16x15
    Loft
    • Level: Upper
    • Area: 120 Square Feet
    • Dimensions: 12x10
    Media room
    • Level: Lower
    • Area: 240 Square Feet
    • Dimensions: 16x15
    Mud room
    • Level: Main
    • Area: 66 Square Feet
    • Dimensions: 11x6
    Other
    • Level: Main
    • Area: 20 Square Feet
    • Dimensions: 5x4
    Patio
    • Level: Lower
    • Area: 375 Square Feet
    • Dimensions: 25x15
    Porch
    • Level: Main
    • Area: 198 Square Feet
    • Dimensions: 22x9
    Other
    • Level: Main
    • Area: 168 Square Feet
    • Dimensions: 14x12
    Walk in closet
    • Level: Upper
    • Area: 72 Square Feet
    • Dimensions: 9x8
    Heating
    • Forced Air
    Cooling
    • Central Air
    Appliances
    • Included: Air-To-Air Exchanger, Dishwasher, Disposal, Double Oven, Dryer, Exhaust Fan, Humidifier, Water Osmosis System, Microwave, Range, Refrigerator, Stainless Steel Appliance(s), Washer, Water Softener Owned, Wine Cooler
    • Laundry: Laundry Room, Sink, Upper Level
    Features
    • Basement: Drain Tiled,Finished,Full,Sump Pump,Walk-Out Access
    • Number of fireplaces: 3
    • Fireplace features: Family Room, Gas, Living Room, Other
    Interior area
    • Total structure area: 5,069
    • Total interior livable area: 5,069 sqft
    • Finished area above ground: 3,636
    • Finished area below ground: 1,433

    Property

    Parking
    • Total spaces: 3
    • Parking features: Attached, Asphalt, Electric Vehicle Charging Station(s), Garage Door Opener, Heated Garage, Insulated Garage
    • Attached garage spaces: 3
    • Has uncovered spaces: Yes
    • Details: Garage Dimensions (35x22)
    Accessibility
    • Accessibility features: None
    Features
    • Levels: Two
    • Stories: 2
    • Patio & porch: Covered, Enclosed, Front Porch, Screened
    • Fencing: Split Rail
    Lot
    • Size: 0.69 Acres
    • Dimensions: 193 x 130 x 81 x 230 x 61
    Details
    • Foundation area: 1682
    • Parcel number: 0211823230052
    • Zoning description: Residential-Single Family

    Construction

    Type & style
    • Home type: SingleFamily
    • Property subtype: Single Family Residence
    Materials
    • Roof: Age 8 Years or Less,Architectural Shingle
    Condition
    • New construction: No
    • Year built: 2021

    Utilities & green energy

    • Electric: Circuit Breakers
    • Gas: Natural Gas
    • Sewer: City Sewer/Connected
    • Water: City Water/Connected

    Community & neighborhood

    Location
    • Region: Hamel
    • Subdivision: Bridgewater At Lake Medina

    HOA & financial

    HOA
    • Has HOA: Yes
    • HOA fee: $185 monthly
    • Services included: Other, Shared Amenities
    • Association name: Bullseye Property Management
    • Association phone: 763-295-6566

    Price history

    DateEventPrice
    9/17/2024Sold$1,205,000+0.5%$238/sqft
    Source: NorthstarMLS as distributed by MLS GRID #6572066 Report a problem
    7/26/2024Pending sale$1,199,000$237/sqft
    Source: NorthstarMLS as distributed by MLS GRID #6572066 Report a problem
    7/23/2024Listing removed--
    Source: NorthstarMLS as distributed by MLS GRID #6572066 Report a problem
    7/19/2024Listed for sale$1,199,000+379.6%$237/sqft
    Source: NorthstarMLS as distributed by MLS GRID #6572066 Report a problem
    6/9/2020Sold$250,000-6.9%$49/sqft
    Source: NorthstarMLS as distributed by MLS GRID #5494187 Report a problem
    2/28/2020Listed for sale$268,500$53/sqft
    Source: Maximum Real Estate #5494187 Report a problem
    1/25/2020Listing removed$268,500$53/sqft
    Source: Maximum Real Estate #5274059 Report a problem
    8/5/2019Listed for sale$268,500+67.8%$53/sqft
    Source: Maximum Real Estate #5274059 Report a problem
    1/7/2010Sold$160,000-48.2%$32/sqft
    Source: Public Record Report a problem
    12/18/2006Sold$309,000$61/sqft
    Source: Public Record Report a problem

    Public tax history

    YearProperty taxesTax assessment
    2025$10,156 +5%$1,082,900 +22.1%
    2024$9,677 +2.2%$886,600 +1%
    2023$9,467 +81.2%$877,500 +5.5%
    2022$5,224 +148.8%$832,000 +84.9%
    2021$2,100 +70.8%$450,000 +200%
    2020$1,229 -41.4%$150,000 +76.5%
    2019$2,100 +70.8%$85,000 -18.3%
    2018$1,229 -48.5%$104,000 -46.7%
    2017$2,387 -16%$195,000
    2016$2,841 -2.8%$195,000
    2015$2,924 -2.1%$195,000 +0.5%
    2014$2,986 +13.8%$194,000 +14.8%
    2013$2,624 -5%$169,000 -9.6%
    2012$2,761 -14.7%$187,000 -20.1%
    2011$3,239 -0.5%$234,000 -5.3%
    2010$3,254 +18.4%$247,000 +9.8%
    2009$2,749 $225,000

    Find assessor info on the county website

    Neighborhood: 55340

    Nearby schools

    GreatSchools rating
    Get a cash offer in 3 minutes
    Find out how much your home could sell for in as little as 3 minutes with a no-obligation cash offer.
    Estimated market value
    $1,281,900
    Get a cash offer in 3 minutes
    Find out how much your home could sell for in as little as 3 minutes with a no-obligation cash offer.
    Estimated market value
    $1,281,900