Welcome to 4490 Buckthorn Court—where comfort, convenience, and low-maintenance living come together. This beautiful home features a living room with vaulted ceilings and a cozy gas fireplace that creates an inviting atmosphere the moment you step inside. The kitchen offers newer stainless steel appliances, including a stove and refrigerator, pull-out cabinet shelves, a dishwasher installed less than a year ago, instant hot water, and a brand-new garbage disposal. The private yard, features low-maintenance, drought-resistant landscaping in both the front and back. Enjoy upgraded outdoor living with a spa featuring a newer control panel. The garage provides ample storage, with the washer, dryer, and additional refrigerator all included. Residents enjoy a low-cost HOA with exceptional amenities, including three pools, a clubhouse, daycare, tennis and pickleball courts, a walkable greenbelt, and community events such as spring and fall festivals. The location adds extra convenience, with the Cal State East Bay Concord campus just minutes away across Ygnacio Valley Road, along with nearby scenic trails for outdoor enjoyment. Located within the top-rated school district, Highland Elementary, Foothill Middle, & Northgate High School. Open Sat 12/13 1-4 PM and Sun 12/14 1-4 PM
Sold for $940,000
Tax assessed value
$940,000
4490 Buckthorn Ct, Concord, CA 94521
4beds
1,567sqft
Residential, Single Family Residence
Built in 1976
5,640 Square Feet Lot
$925,200 Zestimate®
$600/sqft
$3,813 Estimated rent
Home value
$925,200
$833,000 - $1.03M
$3,813/mo
Zestimate® history
Owner options
List your home for rent
$3,813/mo
Rent Zestimate®
Find your next renter with Zillow Rental Manager. Plus, with online applications, you can quickly screen prospective tenants – for free.
$3,813/mo
Rent Zestimate®
Refinance and save
$6,467/mo
Est. payment
Refinancing to a lower rate could help reduce your monthly payments and save thousands over the life of the loan.
$6,467/mo
Est. payment
Explore your selling options
Work with a Zillow partner agent
Leverage their expertise and Zillow's premium Showcase listings to get your home seen by more buyers.
Get startedList with your own agent
Get your home in front of millions of buyers by listing it on Zillow.
Learn how to do itSell it yourself
Take full control of how buyers see your home on Zillow by listing For Sale by Owner (FSBO).
List your homeWhat's special
Cozy gas fireplaceGarage provides ample storagePrivate yardBrand-new garbage disposalNewer stainless steel appliancesInstant hot waterPull-out cabinet shelves
Zillow last checked:
Listing updated:
Listed by:
Elisa Beltran DRE #01809611 925-864-3239,
Guide Real Estate,
Monica Beltran DRE #02252150 925-918-7154,
Guide Real Estate
Bought with:
Maria Lopez-Okano, DRE #00963871
Coldwell Banker
Source: Bay East AOR,MLS#: 41118688
Facts & features
Interior
Bedrooms & bathrooms
- Bedrooms: 4
- Bathrooms: 2
- Full bathrooms: 2
Rooms
- Room types: 4 Bedrooms, 2 Baths, Main Entry, Dining Room, Family Room, Dining Area
Kitchen
- Features: Tile Counters, Dishwasher, Electric Range/Cooktop, Microwave, Pantry, Range/Oven Free Standing, Refrigerator
Heating
- Forced Air
Cooling
- Ceiling Fan(s), Central Air
Appliances
- Included: Dishwasher, Electric Range, Microwave, Free-Standing Range, Refrigerator, Dryer, Washer, Gas Water Heater
- Laundry: In Garage
Features
- Pantry
- Flooring: Tile, Vinyl, Carpet
- Doors: Mirrored Closet Door(s)
- Windows: Double Pane Windows, Screens
- Number of fireplaces: 1
- Fireplace features: Gas Starter, Living Room
Interior area
- Total structure area: 1,567
- Total interior livable area: 1,567 sqft
Property
Parking
- Total spaces: 2
- Parking features: Attached, Garage Faces Front, Garage Door Opener
- Garage spaces: 2
Features
- Levels: One
- Stories: 1
- Patio & porch: Covered
- Exterior features: Low Maintenance, Private Entrance
- Pool features: Cabana, In Ground, Lap, Fenced, Community
- Has spa: Yes
- Spa features: Heated
- Fencing: Fenced
Lot
- Size: 5,640 Square Feet
- Features: Court, Back Yard, Front Yard, Landscaped
Details
- Additional structures: Pool House, Shed(s)
- Parcel number: 1333310447
- Special conditions: Standard
Construction
Type & style
- Home type: SingleFamily
- Architectural style: Contemporary
- Property subtype: Residential, Single Family Residence
Materials
- Stucco, Wood Siding
- Roof: Cement
Condition
- Existing
- New construction: No
- Year built: 1976
Utilities & green energy
- Electric: No Solar
Community & HOA
Community
- Security: Carbon Monoxide Detector(s), Smoke Detector(s)
- Subdivision: The Crossings
HOA
- Has HOA: Yes
- Amenities included: Clubhouse, Greenbelt, Playground, Pool, Tennis Court(s), Activities Available, Park
- Services included: Common Area Maint, Management Fee, Reserve Fund, Other
- HOA fee: $154 monthly
- HOA name: COWELL HOA
- HOA phone: 925-687-9961
Location
- Region: Concord
Financial & listing details
- Price per square foot: $600/sqft
- Tax assessed value: $940,000
- Price range: $940K - $940K
- Date on market: 12/4/2025
- Listing agreement: Excl Right
- Listing terms: CalHFA,Cash,Conventional,FHA,VA Loan
Price history
| Date | Event | Price |
|---|---|---|
| 12/26/2025 | Sold | $940,000-0.9%$600/sqft |
Source:  Bay East AOR #41118688 Report a problem Bay East AOR #41118688 Report a problem | ||
| 12/16/2025 | Pending sale | $949,000$606/sqft |
Source: Bay East AOR #41118688 Report a problem | ||
| 12/4/2025 | Listed for sale | $949,000+137.3%$606/sqft |
Source: Bay East AOR #41118688 Report a problem | ||
| 10/21/2010 | Sold | $400,000$255/sqft |
Source: CCAR #40486496 Report a problem | ||
Public tax history
| Year | Property taxes | Tax assessment |
|---|---|---|
| 2026 | -- | $940,000 +79% |
| 2025 | $6,745 +2.7% | $525,271 +2% |
| 2024 | $6,568 +2% | $514,972 +2% |
| 2023 | $6,439 +1.4% | $504,875 +2% |
| 2022 | $6,347 +2.6% | $494,976 +2% |
| 2021 | $6,187 +2.1% | $485,272 +1% |
| 2020 | $6,061 +1.3% | $480,297 +2% |
| 2019 | $5,986 +4% | $470,880 +2% |
| 2018 | $5,753 +3.6% | $461,648 +2% |
| 2017 | $5,555 +3% | $452,597 +2% |
| 2016 | $5,395 +3.2% | $443,723 +1.5% |
| 2015 | $5,230 | $437,059 +2% |
| 2014 | $5,230 | $428,499 +4.6% |
| 2013 | -- | $409,500 +19.9% |
| 2012 | -- | $341,500 -15.5% |
| 2011 | -- | $404,000 +179.1% |
| 2010 | -- | $144,726 -0.2% |
| 2009 | -- | $145,071 +2% |
| 2008 | -- | $142,228 +2% |
| 2007 | -- | $139,440 +2% |
| 2006 | -- | $136,707 +2% |
| 2005 | -- | $134,027 +2% |
| 2004 | -- | $131,400 +1.9% |
| 2003 | -- | $128,993 +2% |
| 2002 | -- | $126,465 +2% |
| 2001 | -- | $123,986 |
Find assessor info on the county website
Neighborhood: Clayton Valley
Nearby homes
- $921,4003 bd2 ba1.3k sqft4488 Buckthorn Ct, Concord, CA 94521Off Market
- $648,4003 bd2 ba1.3k sqft4492 Buckthorn Ct, Concord, CA 94521Off Market
- $151,7874 bd2 ba1.8k sqft4491 Adelia Ct, Concord, CA 94521Off Market
- $933,4004 bd2 ba1.5k sqft4493 Adelia Ct, Concord, CA 94521Off Market
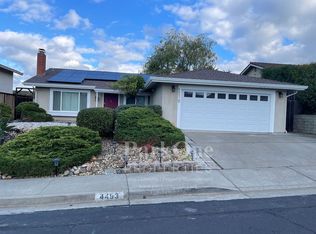
- $651,4003 bd2 ba1.3k sqft4489 Adelia Ct, Concord, CA 94521Off Market
- $139,8094 bd2 ba1.8k sqft4494 Buckthorn Ct, Concord, CA 94521Off Market
- $136,9403 bd2 ba1.3k sqft4486 Buckthorn Ct, Concord, CA 94521Off Market
- $621,0003 bd2 ba1.3k sqft4491 Buckthorn Ct, Concord, CA 94521Off Market
Nearby schools
GreatSchools rating
- 7/10Highlands Elementary SchoolGrades: K-5Distance: 1.3 mi
- 9/10Foothill Middle SchoolGrades: 6-8Distance: 2.8 mi
- 9/10Northgate High SchoolGrades: 9-12Distance: 3.3 mi
Schools provided by the listing agent
- District: Mount Diablo (925) 682-8000
Source: Bay East AOR. This data may not be complete. We recommend contacting the local school district to confirm school assignments for this home.
Get a cash offer in 3 minutes
Find out how much your home could sell for in as little as 3 minutes with a no-obligation cash offer.
Estimated market value
$925,200
Get a cash offer in 3 minutes
Find out how much your home could sell for in as little as 3 minutes with a no-obligation cash offer.
Estimated market value
$925,200
- California
- Contra Costa County
- Concord
- 94521
- Clayton Valley
- 4490 Buckthorn Ct
