Discover your dream home in this stunning four-bedroom, four-and-a-half-bathroom residence that perfectly blends comfort with entertainment. This well-crafted 3,749 square foot home sits in the desirable Emmaus neighborhood, where quality schools and natural beauty create an ideal family setting. The thoughtfully designed layout flows seamlessly throughout, featuring a primary bedroom suite and three additional generously sized bedrooms. Multiple bathrooms ensure everyone has their space, while the open floor plan creates perfect gathering spots for family and friends. The real showstopper lies below and beyond. The finished basement transforms everyday living with a full bathroom and dedicated gym space – because who needs expensive membership fees when you have your own fitness sanctuary? Step outside to discover your personal oasis featuring an in-ground pool, perfect for summer entertaining or peaceful morning laps. The outdoor space extends your living area beautifully, offering plenty of room for barbecues, gardening, or simply enjoying quiet evenings. Quality construction details throughout reflect the care invested in this exceptional property. Located near excellent schools including Emmaus High School, plus convenient access to Wildlands Conservancy for nature enthusiasts and nearby shopping at Target Grocery. This home offers the perfect balance of suburban tranquility with modern convenience, creating an environment where memories are made daily.
Sold for $895,000
$895,000
4490 Canterbury Dr, Emmaus, PA 18049
4beds
4,749sqft
Single Family Residence
Built in 2007
0.57 Acres Lot
$919,400 Zestimate®
$188/sqft
$4,392 Estimated rent
Home value
$919,400
$827,000 - $1.02M
$4,392/mo
Zestimate® history
Owner options
List your home for rent
$4,392/mo
Rent Zestimate®
Find your next renter with Zillow Rental Manager. Plus, with online applications, you can quickly screen prospective tenants – for free.
$4,392/mo
Rent Zestimate®
Refinance and save
$6,089/mo
Est. payment
Refinancing to a lower rate could help reduce your monthly payments and save thousands over the life of the loan.
$6,089/mo
Est. payment
Explore your selling options
Work with a Zillow partner agent
Leverage their expertise and Zillow's premium Showcase listings to get your home seen by more buyers.
Get startedList with your own agent
Get your home in front of millions of buyers by listing it on Zillow.
Learn how to do itSell it yourself
Take full control of how buyers see your home on Zillow by listing For Sale by Owner (FSBO).
List your homeWhat's special
Zillow last checked:
Listing updated:
Listed by:
Jeffrey F. Scott 610-363-4300,
Keller Williams Real Estate
Bought with:
Alpesh Patel, RS376725
IronValley RE of Lehigh Valley
Source: GLVR,MLS#: 764254 Originating MLS: Lehigh Valley MLS
Originating MLS: Lehigh Valley MLSFacts & features
Interior
Bedrooms & bathrooms
- Bedrooms: 4
- Bathrooms: 5
- Full bathrooms: 4
- 1/2 bathrooms: 1
Rooms
- Room types: Den, Office
Bedroom
- Level: Second
- Dimensions: 25.70 x 19.90
Bedroom
- Level: Second
- Dimensions: 12.90 x 12.40
Bedroom
- Level: Second
- Dimensions: 13.30 x 12.30
Bedroom
- Level: Second
- Dimensions: 12.00 x 13.40
Other
- Level: Second
- Dimensions: 15.00 x 10.50
Other
- Level: Second
- Dimensions: 8.30 x 8.50
Other
- Level: Second
- Dimensions: 11.90 x 11.20
Other
- Level: Basement
- Dimensions: 12.90 x 15.90
Half bath
- Level: First
- Dimensions: 4.70 x 5.70
Heating
- Forced Air
Cooling
- Central Air
Appliances
- Included: Double Oven, Dishwasher, Electric Dryer, Electric Water Heater, Gas Cooktop, Disposal, Gas Oven, Gas Range, Microwave, Refrigerator, Washer
- Laundry: Electric Dryer Hookup, Main Level
Features
- Breakfast Area, Dining Area, Separate/Formal Dining Room, Entrance Foyer, Eat-in Kitchen, Home Office, Kitchen Island, Family Room Main Level, Walk-In Closet(s)
- Flooring: Hardwood
- Basement: Full,Finished,Concrete
- Has fireplace: Yes
- Fireplace features: Living Room
Interior area
- Total interior livable area: 4,749 sqft
- Finished area above ground: 3,749
- Finished area below ground: 1,000
Property
Parking
- Total spaces: 3
- Parking features: Attached, Garage, Garage Door Opener
- Attached garage spaces: 3
Features
- Stories: 2
- Patio & porch: Deck, Patio, Porch
- Exterior features: Deck, Fence, Pool, Porch, Patio
- Has private pool: Yes
- Pool features: In Ground
- Fencing: Yard Fenced
Lot
- Size: 0.57 Acres
Details
- Parcel number: 548463858968 1
- Zoning: S
- Special conditions: None
Construction
Type & style
- Home type: SingleFamily
- Architectural style: Colonial
- Property subtype: Single Family Residence
Materials
- Brick, Stone
- Foundation: Basement
- Roof: Asphalt,Fiberglass
Condition
- Year built: 2007
Utilities & green energy
- Sewer: Public Sewer
- Water: Public
Community & HOA
Community
- Subdivision: Millbrook Farms
HOA
- Has HOA: Yes
- HOA fee: $225 annually
Location
- Region: Emmaus
Financial & listing details
- Price per square foot: $188/sqft
- Tax assessed value: $476,700
- Annual tax amount: $12,570
- Date on market: 9/6/2025
- Cumulative days on market: 61 days
- Ownership type: Fee Simple
Price history
| Date | Event | Price |
|---|---|---|
| 1/16/2026 | Sold | $895,000-3.2%$188/sqft |
Source:  GLVR #764254 Report a problem GLVR #764254 Report a problem | ||
| 11/6/2025 | Contingent | $925,000$195/sqft |
Source:  Bright MLS #PALH2013222 Report a problem Bright MLS #PALH2013222 Report a problem | ||
| 11/6/2025 | Pending sale | $925,000$195/sqft |
Source: GLVR #764254 Report a problem | ||
| 10/27/2025 | Price change | $925,000-1.5%$195/sqft |
Source: GLVR #764254 Report a problem | ||
| 10/17/2025 | Price change | $939,000-3.1%$198/sqft |
Source: Bright MLS #PALH2013222 Report a problem | ||
| 9/22/2025 | Price change | $969,000-2.6%$204/sqft |
Source: Bright MLS #PALH2013222 Report a problem | ||
| 9/10/2025 | Listed for sale | $995,000+142.7%$210/sqft |
Source: Bright MLS #PALH2013222 Report a problem | ||
| 7/29/2016 | Sold | $410,000-2.4%$86/sqft |
Source: GLVR #507444 Report a problem | ||
| 5/27/2016 | Price change | $419,900-6.3%$88/sqft |
Source: BHHS Fox & Roach #507444 Report a problem | ||
| 4/20/2016 | Price change | $448,000-2.6%$94/sqft |
Source: BHHS Fox & Roach #507444 Report a problem | ||
| 10/28/2015 | Price change | $459,900-3.2%$97/sqft |
Source: BHHS Fox & Roach #507444 Report a problem | ||
| 9/29/2015 | Price change | $474,900-5%$100/sqft |
Source: BHHS Fox & Roach #501547 Report a problem | ||
| 8/20/2015 | Price change | $499,900-4.8%$105/sqft |
Source: BHHS Fox & Roach #501547 Report a problem | ||
| 8/1/2015 | Listed for sale | $525,000+7.2%$111/sqft |
Source: BHHS Fox & Roach - Macungie #501547 Report a problem | ||
| 2/11/2011 | Listing removed | $489,900$103/sqft |
Source: Coldwell Banker Hearthside Realtors- Doylestown #268577 Report a problem | ||
| 2/8/2011 | Listed for sale | $489,900$103/sqft |
Source: Coldwell Banker Hearthside Realtors- Doylestown #268577 Report a problem | ||
Public tax history
| Year | Property taxes | Tax assessment |
|---|---|---|
| 2025 | $12,571 +6.8% | $476,700 |
| 2024 | $11,774 +2% | $476,700 |
| 2023 | $11,539 | $476,700 |
| 2022 | $11,539 +10.4% | $476,700 +5.5% |
| 2021 | $10,455 +1% | $452,000 |
| 2020 | $10,356 +10208.3% | $452,000 |
| 2019 | $100 | $452,000 |
| 2018 | $100 | $452,000 |
| 2017 | -- | $452,000 |
| 2016 | -- | $452,000 |
| 2015 | -- | $452,000 |
| 2014 | -- | $452,000 +118.6% |
| 2012 | -- | $206,800 |
| 2011 | -- | $206,800 |
| 2010 | -- | $206,800 |
| 2009 | -- | $206,800 |
| 2008 | -- | $206,800 +1238.5% |
| 2007 | -- | $15,450 |
| 2006 | -- | $15,450 |
| 2005 | -- | $15,450 |
| 2004 | -- | $15,450 |
| 2003 | -- | $15,450 |
Find assessor info on the county website
Neighborhood: 18049
Nearby homes
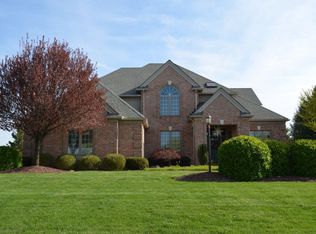
- $872,6004 bd3 ba3.3k sqft4471 Canterbury Dr, Emmaus, PA 18049Off Market
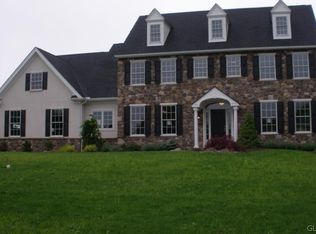
- $813,8004 bd4 ba3.3k sqftLOT 4514 Four Canterbury Dr, Emmaus, PA 18049Off Market
- $652,8004 bd2 ba2.6k sqft4543 Stonebridge Dr, Macungie, PA 18062Off Market
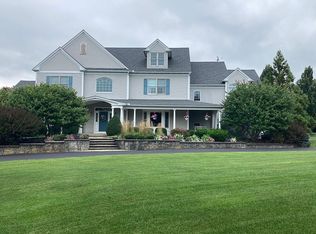
- $1,120,0006 bd6 ba5.3k sqft4485 Canterbury Dr, Emmaus, PA 18049Off Market
- $924,2004 bd5 ba3.7k sqft4555 Stonebridge Dr, Macungie, PA 18062Off Market
- $792,3004 bd2 ba3.3k sqft4455 Canterbury Dr, Emmaus, PA 18049Off Market
- $844,5005 bd5 ba4.3k sqft4505 Canterbury Dr, Emmaus, PA 18049Off Market
- $839,6004 bd3 ba3.5k sqft3430 Coventry Dr #9, Lower Macungie Township, PA 18062Off Market
Nearby schools
GreatSchools rating
- 8/10Macungie El SchoolGrades: K-5Distance: 1.4 mi
- 8/10Eyer Middle SchoolGrades: 6-8Distance: 1.4 mi
- 8/10Emmaus High SchoolGrades: 9-12Distance: 1 mi
Schools provided by the listing agent
- District: East Penn
Source: GLVR. This data may not be complete. We recommend contacting the local school district to confirm school assignments for this home.
Get a cash offer in 3 minutes
Find out how much your home could sell for in as little as 3 minutes with a no-obligation cash offer.
Estimated market value
$919,400
Get a cash offer in 3 minutes
Find out how much your home could sell for in as little as 3 minutes with a no-obligation cash offer.
Estimated market value
$919,400
- Pennsylvania
- Lehigh County
- Emmaus
- 18049
- 4490 Canterbury Dr
Nearby cities
Nearby zip codes
Other Emmaus Topics
