Welcome to this immaculate, brick colonial situated on 10 lush, wooded acres. As you enter this grand home, you'll be greeted by a soaring ceiling, stunning chandelier, and a beautiful, curved staircase leading to the 2nd floor. With over 3000 sf of living space, you’ll enjoy the perfect blend of comfort and functionality. The home is equipped with a geothermal system, which allows you unparalleled comfort and reduced energy bills year-round. This innovative heating solution supports both the furnace & water heater, allowing you to save approximately two-thirds on your heating costs compared to conventional systems. An inviting family room features a wood-burning fireplace insert that can heat the entire home, creating a perfect gathering spot for family & friends. Embrace an eco-friendly lifestyle without sacrificing comfort. There are multiple spaces in this home that can adapt to your lifestyle—a library/home office, separate dining room that could also function as a 2nd home office or playroom, and a separate living room gives you another option for entertaining. The kitchen has ample storage & counter space and includes a tile backsplash and newer appliances that are less than 2 years old. Between the kitchen & family room is an inviting nook for your dining table that seats at least 6. A full bath rounds out the main floor. Upstairs you will find 4 spacious bedrooms, including the main bedroom with en suite, complete with dual vanities, jetted tub, separate shower, and toilet room. A full bath with 2 sinks has entry from the hall as well as a bedroom. You'll also appreciate the surprise bonus room, ideal for a playroom, home office, or cozy media space—tailor it to fit your lifestyle! Outdoors is your oasis! Enjoy your own private retreat with a spacious yard, ideal for gatherings around the fire pit or peaceful evenings under the stars. This unique property includes a delightful chicken coop, a woodshed, and a spacious storage shed. Perfect home for those seeking a blend of comfort, privacy, & rural charm!
Sold for $544,900
$544,900
4490 Champion Dr, Attica, MI 48412
4beds
3,020sqft
Single Family Residence
Built in 1998
10.09 Acres Lot
$579,400 Zestimate®
$180/sqft
$2,957 Estimated rent
Home value
$579,400
$492,000 - $689,000
$2,957/mo
Zestimate® history
Owner options
List your home for rent
$2,957/mo
Rent Zestimate®
Find your next renter with Zillow Rental Manager. Plus, with online applications, you can quickly screen prospective tenants – for free.
$2,957/mo
Rent Zestimate®
Refinance and save
$3,769/mo
Est. payment
Refinancing to a lower rate could help reduce your monthly payments and save thousands over the life of the loan.
$3,769/mo
Est. payment
Explore your selling options
Work with a Zillow partner agent
Leverage their expertise and Zillow's premium Showcase listings to get your home seen by more buyers.
Get startedList with your own agent
Get your home in front of millions of buyers by listing it on Zillow.
Learn how to do itSell it yourself
Take full control of how buyers see your home on Zillow by listing For Sale by Owner (FSBO).
List your homeWhat's special
Lush wooded acresFire pitChicken coopSpacious yardPrivate retreatCurved staircaseSoaring ceiling
Zillow last checked:
Listing updated:
Listed by:
Amy Rechsteiner 810-287-8500,
Berkshire Hathaway HomeServices Michigan Real Est
Bought with:
Kittie S Pugliese, 6501392968
Good Company
Source: Realcomp II,MLS#: 20240082494
Facts & features
Interior
Bedrooms & bathrooms
- Bedrooms: 4
- Bathrooms: 3
- Full bathrooms: 3
Primary bedroom
- Level: Second
- Dimensions: 13 x 18
Bedroom
- Level: Second
- Dimensions: 13 x 14
Bedroom
- Level: Second
- Dimensions: 12 x 12
Bedroom
- Level: Second
- Dimensions: 12 x 14
Primary bathroom
- Level: Second
- Dimensions: 9 x 14
Other
- Level: Second
- Dimensions: 7 x 11
Other
- Level: Entry
- Dimensions: 6 x 12
Bonus room
- Level: Second
- Dimensions: 10 x 17
Dining room
- Level: Entry
- Dimensions: 13 x 14
Family room
- Level: Entry
- Dimensions: 18 x 18
Kitchen
- Level: Entry
- Dimensions: 11 x 12
Library
- Level: Entry
- Dimensions: 12 x 13
Living room
- Level: Entry
- Dimensions: 13 x 13
Heating
- Forced Air, Geothermal
Cooling
- Central Air
Features
- Basement: Unfinished
- Has fireplace: Yes
- Fireplace features: Family Room
Interior area
- Total interior livable area: 3,020 sqft
- Finished area above ground: 3,020
Property
Parking
- Total spaces: 3
- Parking features: Three Car Garage, Attached
- Attached garage spaces: 3
Features
- Levels: Two
- Stories: 2
- Entry location: GroundLevelwSteps
- Pool features: None
Lot
- Size: 10.09 Acres
- Dimensions: 833 x 542 x 827 x 595
Details
- Parcel number: 00302801290
- Special conditions: Short Sale No,Standard
Construction
Type & style
- Home type: SingleFamily
- Architectural style: Colonial
- Property subtype: Single Family Residence
Materials
- Brick, Vinyl Siding
- Foundation: Basement, Poured
Condition
- New construction: No
- Year built: 1998
Utilities & green energy
- Sewer: Septic Tank
- Water: Well
Community & HOA
HOA
- Has HOA: Yes
- HOA fee: $300 annually
- HOA phone: 586-243-5204
Location
- Region: Attica
Financial & listing details
- Price per square foot: $180/sqft
- Tax assessed value: $159,390
- Annual tax amount: $4,240
- Date on market: 11/2/2024
- Cumulative days on market: 25 days
- Listing agreement: Exclusive Right To Sell
- Listing terms: Cash,Conventional,FHA,Va Loan
- Exclusions: Exclusion(s) Do Not Exist
Price history
| Date | Event | Price |
|---|---|---|
| 12/23/2024 | Sold | $544,900-0.9%$180/sqft |
Source:  Realcomp II #20240082494 Report a problem Realcomp II #20240082494 Report a problem | ||
| 11/28/2024 | Pending sale | $549,900$182/sqft |
Source: Realcomp II #20240082494 Report a problem | ||
| 11/18/2024 | Contingent | $549,900$182/sqft |
Source: Realcomp II #20240082494 Report a problem | ||
| 11/2/2024 | Listed for sale | $549,900$182/sqft |
Source: Realcomp II #20240082494 Report a problem | ||
Public tax history
| Year | Property taxes | Tax assessment |
|---|---|---|
| 2025 | $4,373 +7.8% | $304,400 +0.4% |
| 2024 | $4,055 +2.5% | $303,300 +5.8% |
| 2023 | $3,956 +12.8% | $286,700 +19% |
| 2022 | $3,506 +0.9% | $240,900 +3.5% |
| 2021 | $3,474 | $232,700 -1.9% |
| 2020 | -- | $237,300 +29.3% |
| 2018 | $3,414 +0.6% | $183,500 -1.8% |
| 2017 | $3,394 | $186,900 +11.3% |
| 2016 | -- | $167,900 |
| 2015 | -- | -- |
| 2014 | -- | $126,000 +0.5% |
| 2013 | -- | $125,400 -9.3% |
| 2012 | -- | $138,200 -9.7% |
| 2011 | -- | $153,100 -7% |
| 2010 | -- | $164,600 -12% |
| 2009 | -- | $187,000 -0.2% |
| 2008 | -- | $187,400 -6.3% |
| 2007 | -- | $200,000 -8.7% |
| 2006 | -- | $219,000 +6% |
| 2005 | -- | $206,600 +12% |
| 2004 | -- | $184,500 +2.3% |
| 2003 | -- | $180,300 +1.2% |
| 2002 | -- | $178,200 +8.5% |
| 2001 | -- | $164,200 |
Find assessor info on the county website
Neighborhood: 48412
Nearby homes
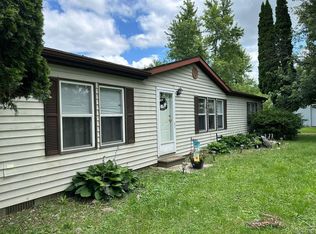
- $178,0003 bd2 ba1.5k sqft2401 S Lake Pleasant Rd, Attica, MI 48412Sold
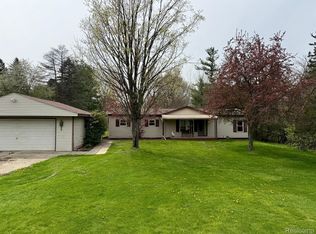
- $244,9003 bd2 ba1.4k sqft2130 S Lake Pleasant Rd, Attica, MI 48412Sold
- $95,50010 Acres4497 Champion Dr, Attica, MI 48412Sold
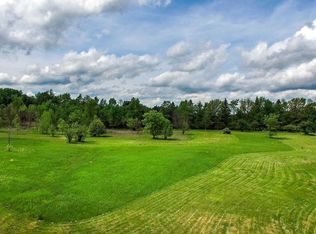
- $95,50010.08 Acres0 Champion Dr, Attica, MI 48412Sold
- $264,100-- bd-- ba-- sqft2197 S Lake Pleasant Rd, Attica, MI 48412Off Market
- $290,20057.5 Acres2247 S Lake Pleasant Rd, Attica, MI 48412Off Market
- $303,400-- bd-- ba-- sqft2247 S Lake Pleasant Rd, Attica, MI 48412Off Market
- $517,800-- bd-- ba-- sqft4478 Champion Dr, Attica, MI 48412Off Market
Nearby schools
GreatSchools rating
- 5/10Borland Elementary SchoolGrades: 3-5Distance: 4.3 mi
- 7/10Imlay City Middle SchoolGrades: 6-8Distance: 4.5 mi
- 5/10Imlay City High SchoolGrades: 9-12Distance: 4.3 mi


Get pre-qualified for a loan
At Zillow Home Loans, we can pre-qualify you in as little as 5 minutes with no impact to your credit score.An equal housing lender. NMLS #10287.
- Michigan
- Lapeer County
- Attica
- 48412
- 4490 Champion Dr
Nearby cities
Nearby zip codes
Other Attica Topics
