Skip main navigation
Sold
  • $565,000

    4490 Corona St, Eugene, OR 97404

    4beds
    2,246sqft
    Residential, Single Family Residence
    Built in 1965
    9,147 Square Feet Lot
    $576,800 Zestimate®
    $252/sqft
    $3,120 Estimated rent

    Home value

    $576,800

    $548,000 - $606,000

    $3,120/mo

    Zestimate® history
    Loading
    Loading...

    Owner options

    List your home for rent

    $3,120/mo

    Rent Zestimate®

    Find your next renter with Zillow Rental Manager. Plus, with online applications, you can quickly screen prospective tenants – for free.

    Learn more

    $3,120/mo

    Rent Zestimate®

    Refinance and save

    $3,427/mo

    Est. payment

    Refinancing to a lower rate could help reduce your monthly payments and save thousands over the life of the loan.

    See today's rates

    $3,427/mo

    Est. payment

    Explore your selling options

    Work with a Zillow partner agent

    Leverage their expertise and Zillow's premium Showcase listings to get your home seen by more buyers.

    Get started

    List with your own agent

    Get your home in front of millions of buyers by listing it on Zillow.

    Learn how to do it

    Sell it yourself

    Take full control of how buyers see your home on Zillow by listing For Sale by Owner (FSBO).

    List your home

    What's special

    Four bed gardenEstablished blueberry bushesDedicated gardening areaExceptional curb appeal
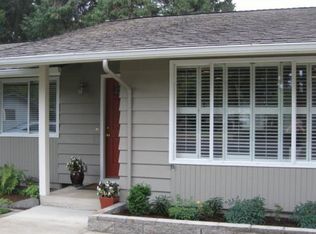
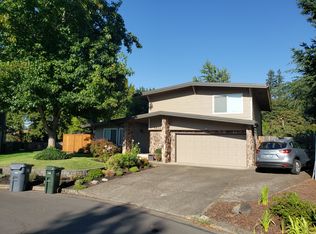
    Fantastic single level 4 bedroom 2.5 bath home in Bell Estates with exceptional curb appeal. This beautifully maintained 2,246 square foot retreat sits beneath a canopy of mature timber in one of Santa Clara’s most established and peaceful cul-de-sacs. The home offers a timeless sense of comfort, anchored by a central fireplace with an efficient EPA-Certified wood stove insert, along with a second hearth in the dining area. These inviting spaces create the perfect setting for quiet evenings surrounded by the natural beauty of the neighborhood. Separate laundry area located just off the kitchen. A large bonus room filled with natural light provides flexible space for a media room, home office, or playroom. Year round comfort is ensured with a high efficiency ducted heat pump and central cooling. The main living areas transition seamlessly to an expansive 20X20 covered patio, offering an ideal space to relax and enjoy the serene, park like setting of the 9,148 square foot lot. The outdoor space is equally impressive, featuring a dedicated gardening area, a four bed garden, established blueberry bushes, and a fully fenced backyard framed by towering evergreens. The result is a rare combination of privacy, natural beauty, and classic neighborhood charm.

    Zillow last checked:

    Listing updated:

    Listed by:

    Daniel Gandee #AGENT_EMAIL,

    Real Broker

    Bought with:

    Randy Ancell, 961000044

    Peloton Real Estate

    Source: RMLS (OR),MLS#: 417867423MLS Logo

    Facts & features

    Interior

    Bedrooms & bathrooms
    • Bedrooms: 4
    • Bathrooms: 3
    • Full bathrooms: 2
    • Partial bathrooms: 1
    • Main level bathrooms: 3
    Rooms
    • Room types: Bedroom 2, Bedroom 3, Dining Room, Family Room, Kitchen, Living Room, Primary Bedroom
    Primary bedroom
    • Level: Main
    Bedroom 2
    • Level: Main
    Bedroom 3
    • Level: Main
    Dining room
    • Level: Main
    Family room
    • Level: Main
    Kitchen
    • Level: Main
    Living room
    • Level: Main
    Heating
    • Forced Air, Heat Pump
    Cooling
    • Heat Pump
    Appliances
    • Included: Built In Oven, Cooktop, Dishwasher, Disposal, Free-Standing Refrigerator, Electric Water Heater
    Features
    • Flooring: Laminate, Wall to Wall Carpet
    • Windows: Vinyl Frames
    • Basement: Crawl Space
    • Number of fireplaces: 2
    • Fireplace features: Insert, Wood Burning
    Interior area
    • Total structure area: 2,246
    • Total interior livable area: 2,246 sqft

    Property

    Parking
    • Total spaces: 2
    • Parking features: Driveway, Attached
    • Attached garage spaces: 2
    • Has uncovered spaces: Yes
    Features
    • Levels: One
    • Stories: 1
    • Patio & porch: Covered Deck
    • Exterior features: Yard
    • Has spa: Yes
    • Spa features: Bath
    • Fencing: Fenced
    Lot
    • Size: 9,147 Square Feet
    • Features: Corner Lot, Level, SqFt 7000 to 9999
    Details
    • Additional structures: ToolShed
    • Parcel number: 0339562
    • Zoning: R1LOWDE

    Construction

    Type & style
    • Home type: SingleFamily
    • Property subtype: Residential, Single Family Residence
    Materials
    • Board & Batten Siding, Wood Siding
    • Foundation: Concrete Perimeter, Pillar/Post/Pier
    • Roof: Composition
    Condition
    • Resale
    • New construction: No
    • Year built: 1965
    Details
    • Warranty included: Yes

    Utilities & green energy

    • Sewer: Public Sewer
    • Water: Public

    Community & HOA

    Community
    • Subdivision: Bell Estates
    HOA
    • Has HOA: No
    Location
    • Region: Eugene

    Financial & listing details

    • Price per square foot: $252/sqft
    • Tax assessed value: $561,452
    • Annual tax amount: $4,678
    • Date on market: 5/15/2026
    • Cumulative days on market: 5 days
    • Listing terms: Cash,Conventional,FHA,VA Loan
    • Road surface type: Paved

    Price history

    DateEventPrice
    6/22/2026Sold$565,000-1.7%$252/sqft
    Source: RMLS (OR) #417867423 Report a problem
    5/21/2026Pending sale$575,000$256/sqft
    Source: RMLS (OR) #417867423 Report a problem
    5/15/2026Price change$575,000-2.5%$256/sqft
    Source: RMLS (OR) #417867423 Report a problem
    4/27/2026Pending sale$590,000$263/sqft
    Source: Owner Report a problem
    4/17/2026Listed for sale$590,000+90.3%$263/sqft
    Source: Owner Report a problem
    9/2/2016Sold$310,000-8.8%$138/sqft
    Source: Public Record Report a problem
    10/1/2007Sold$340,000+139.6%$151/sqft
    Source: Public Record Report a problem
    11/30/1999Sold$141,900$63/sqft
    Source: Public Record Report a problem

    Public tax history

    YearProperty taxesTax assessment
    2025$4,678 +0.5%$365,549 +3%
    2024$4,654 +2.2%$354,902 +3%
    2023$4,553 +4.1%$344,566 +3%
    2022$4,374 +9.9%$334,531 +3%
    2021$3,979 +2.5%$324,788 +3%
    2020$3,882 +4.7%$315,329 +3%
    2019$3,709 +9.8%$306,145 +3%
    2018$3,378 $297,229 +3%
    2017$3,378 +8.3%$288,572 +3%
    2016$3,120 +4.1%$280,167 +3%
    2015$2,996 +4.1%$272,007 +3%
    2014$2,878 +6.3%$264,084 +3%
    2013$2,706 +29.8%$256,392 +15.7%
    2012$2,085 $221,597 -5.1%
    2011-- $233,537 +3%
    2010-- $226,735 +3%
    2009-- $220,131 +3%
    2008-- $213,719 +3%
    2007-- $207,494 +17.4%
    2006-- $176,790 +3%
    2005-- $171,641 +3%
    2004-- $166,642 +3%
    2003-- $161,788 +3%
    2002-- $157,076 +3%
    2001-- $152,501 +3%
    2000-- $148,059
    Find assessor info on the county website

    Neighborhood: Santa Clara

    Nearby schools

    GreatSchools rating
    Schools provided by the listing agent
    • Elementary: Awbrey Park
    • Middle: Madison
    • High: North Eugene

    Source: RMLS (OR). This data may not be complete. We recommend contacting the local school district to confirm school assignments for this home.

    Get pre-qualified for a loan
    At Zillow Home Loans, we can pre-qualify you in as little as 5 minutes with no impact to your credit score.

    An equal housing lender. NMLS #10287.

    Sell for more on Zillow
    Get a Zillow Showcase℠ listing at no additional cost and you could sell for .
    $576,800
    2% more
    +$11,536
    With Zillow Showcase(estimated)
    $588,336