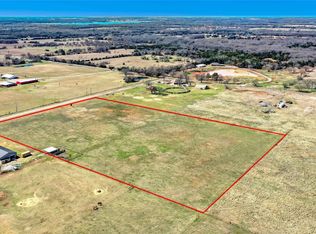
Price improved to $718,900. Single-story acreage home featuring a private pool, horse barn, workshop,stocked pond on 6 improved acres near Bois d’Arc Lake in Bonham, Texas.** The ideal “just right” property size offers the perfect balance for a small-scale equestrian facility, workshop. Enjoy the land, home & the overwhelming maintenance of a massive ranch.
Spanning approximately 2,830 square feet, this custom home features vaulted wood ceilings, tile flooring and a floor-to-ceiling stone gas fireplace. The flexible floor plan includes three bedrooms, two full bathrooms, two separate living areas, a dedicated home office, formal dining room and a bright breakfast area. This property may seem far away, just get out and see for yourself the beauty it brings!
Designed for functional animal and land use, the acreage features three separate, fully accessible cross-fenced pastures: one in front, one alongside the barn and a large rear pasture. The equestrian setup includes a three-stall horse barn with oversized stalls, independent electricity and water, an attached workshop, an equipment shed positioned behind the stables and a chicken coop.
Additional amenities include a private in-ground pool, covered patio, stocked fishing pond, backyard she-shed, covered parking and a storm shelter.
Working from home is easier with a dedicated office, multiple flexible living areas, workshop space and room to keep business activities organized without sacrificing the comfort of the residence. The property can accommodate remote work, consulting, creative projects.
With no known deed restrictions, the property offers flexibility for horses, livestock, breeding activities, gardening, hobbies and recreational use.
Located in Fannin County near Bois d’Arc Lake, this turnkey North Texas acreage property combines single-story living, equestrian functionality, resort-style outdoor amenities and flexible work-from-home possibilities in one distinctive country setting.
Sold
Price Unknown
4490 County Road 2615, Bonham, TX 75418
3beds
2,830sqft
Single Family Residence
Built in 2004
6 Acres Lot
$684,100 Zestimate®
$--/sqft
$2,827 Estimated rent
Home value
$684,100
$650,000 - $718,000
$2,827/mo
Zestimate® history
Owner options
List your home for rent
$2,827/mo
Rent Zestimate®
Find your next renter with Zillow Rental Manager. Plus, with online applications, you can quickly screen prospective tenants – for free.
$2,827/mo
Rent Zestimate®
Refinance and save
Refinancing to a lower rate could help reduce your monthly payments and save thousands over the life of the loan.
Explore your selling options
Work with a Zillow partner agent
Leverage their expertise and Zillow's premium Showcase listings to get your home seen by more buyers.
Get startedList with your own agent
Get your home in front of millions of buyers by listing it on Zillow.
Learn how to do itSell it yourself
Take full control of how buyers see your home on Zillow by listing For Sale by Owner (FSBO).
List your homeWhat's special
Attached workshopPrivate poolHorse barnBackyard she-shedDedicated home officeChicken coopFormal dining room
Zillow last checked:
Listing updated:
Listed by:
Amy Jacobs 0638764 214-529-2641,
Berkshire HathawayHS PenFed TX 972-312-8900
Bought with:
Holly Pennington, 0769145
EXP REALTY
Source: NTREIS,MLS#: 21216700
Facts & features
Interior
Bedrooms & bathrooms
- Bedrooms: 3
- Bathrooms: 2
- Full bathrooms: 2
Primary bedroom
- Features: Dual Sinks, En Suite Bathroom, Garden Tub/Roman Tub, Walk-In Closet(s)
- Level: First
- Dimensions: 16 x 15
Bedroom
- Features: Ceiling Fan(s), Walk-In Closet(s)
- Level: First
- Dimensions: 12 x 14
Bedroom
- Features: Ceiling Fan(s), Walk-In Closet(s)
- Level: First
- Dimensions: 13 x 15
Primary bathroom
- Features: Dual Sinks, Double Vanity, En Suite Bathroom, Garden Tub/Roman Tub, Linen Closet, Stone Counters, Separate Shower
- Level: First
- Dimensions: 10 x 10
Breakfast room nook
- Level: First
- Dimensions: 10 x 10
Family room
- Features: Ceiling Fan(s), Fireplace
- Level: First
- Dimensions: 20 x 20
Kitchen
- Features: Built-in Features, Butler's Pantry, Eat-in Kitchen, Pantry, Stone Counters, Solid Surface Counters
- Level: First
- Dimensions: 15 x 19
Living room
- Features: Built-in Features, Ceiling Fan(s), Fireplace
- Level: First
- Dimensions: 25 x 19
Office
- Level: First
- Dimensions: 11 x 12
Office
- Features: Ceiling Fan(s), Other
- Level: First
- Dimensions: 10 x 11
Utility room
- Features: Built-in Features, Utility Sink
- Level: First
- Dimensions: 10 x 10
Heating
- Central, Electric, Fireplace(s)
Cooling
- Attic Fan, Central Air
Appliances
- Included: Dishwasher, Electric Cooktop, Electric Oven, Disposal
- Laundry: Dryer Hookup, ElectricDryer Hookup, Laundry in Utility Room
Features
- Cedar Closet(s), Cathedral Ceiling(s), Eat-in Kitchen, High Speed Internet, Kitchen Island, Open Floorplan, Smart Home, Cable TV, Wired for Data, Natural Woodwork, Wired for Sound
- Flooring: Ceramic Tile, Luxury Vinyl Plank
- Has basement: No
- Number of fireplaces: 1
- Fireplace features: Gas Log, Gas Starter
Interior area
- Total interior livable area: 2,830 sqft
Property
Parking
- Total spaces: 3
- Parking features: Circular Driveway, Covered, Carport, Boat, RV Access/Parking
- Carport spaces: 3
Accessibility
- Accessibility features: Accessible Full Bath
Features
- Levels: One
- Stories: 1
- Patio & porch: Covered, Deck
- Exterior features: Deck, Dog Run, Lighting, Private Entrance, Private Yard, Storage
- Pool features: Gunite, In Ground, Pool
- Fencing: Barbed Wire,Cross Fenced,Fenced,Front Yard
Lot
- Size: 6 Acres
- Features: Acreage, Back Yard, Cleared, Lawn, Landscaped, Pasture, Few Trees
- Residential vegetation: Cleared
Details
- Additional structures: Poultry Coop, RV/Boat Storage, Shed(s), See Remarks, Workshop, Barn(s), Stable(s)
- Parcel number: 000000108121
- Other equipment: Farm Equipment
- Horses can be raised: Yes
- Horse amenities: Barn, Stable(s), Water Source
Construction
Type & style
- Home type: SingleFamily
- Architectural style: Contemporary/Modern,Ranch,Traditional,Detached,Farmhouse
- Property subtype: Single Family Residence
Materials
- Rock, Stone, Wood Siding
- Foundation: Slab
- Roof: Composition
Condition
- Resale
- Year built: 2004
Utilities & green energy
- Sewer: Aerobic Septic, Septic Tank
- Water: Community/Coop
- Utilities for property: Septic Available, Water Available, Cable Available
Community & HOA
Community
- Features: Fenced Yard, Lake, Gated
- Security: Security System, Carbon Monoxide Detector(s), Fire Alarm, Gated Community, Smoke Detector(s)
- Subdivision: J Windle
HOA
- Has HOA: No
Location
- Region: Bonham
Financial & listing details
- Tax assessed value: $670,050
- Annual tax amount: $3,272
- Date on market: 4/23/2026
- Cumulative days on market: 162 days
- Listing terms: Cash,Conventional,FHA,VA Loan
- Exclusions: Personal property in the "SheShed workshop" personal belongings in the Shed.
- Road surface type: Asphalt
Price history
| Date | Event | Price |
|---|---|---|
| 10/2/2026 | Sold | -- |
Source: NTREIS #21216700 Report a problem | ||
| 9/7/2026 | Contingent | $718,900$254/sqft |
Source: NTREIS #21216700 Report a problem | ||
| 7/27/2026 | Price change | $718,900-4.1%$254/sqft |
Source: NTREIS #21216700 Report a problem | ||
| 6/3/2026 | Price change | $749,900-4.5%$265/sqft |
Source: NTREIS #21216700 Report a problem | ||
| 4/23/2026 | Listed for sale | $785,000+20.8%$277/sqft |
Source: NTREIS #21216700 Report a problem | ||
| 5/27/2021 | Sold | -- |
Source: Agent Provided Report a problem | ||
| 5/1/2021 | Pending sale | $650,000$230/sqft |
Source: NTREIS #14544328 Report a problem | ||
| 4/9/2021 | Listed for sale | $650,000$230/sqft |
Source: NTREIS #14544328 Report a problem | ||
Public tax history
| Year | Property taxes | Tax assessment |
|---|---|---|
| 2025 | $3,272 -25.7% | $670,050 -6.1% |
| 2024 | $4,402 | $713,440 0% |
| 2023 | -- | $713,720 +2.2% |
| 2022 | -- | $698,610 +69% |
| 2021 | $5,796 +5% | $413,263 -3.5% |
| 2020 | $5,520 -1% | $428,400 +4.6% |
| 2019 | $5,578 +5.3% | $409,466 +14.1% |
| 2018 | $5,298 | $358,750 |
| 2017 | -- | -- |
| 2016 | -- | -- |
| 2015 | -- | -- |
| 2014 | -- | -- |
| 2012 | -- | $243,680 |
| 2011 | -- | -- |
| 2010 | -- | -- |
| 2009 | -- | -- |
| 2008 | -- | -- |
Find assessor info on the county website
Neighborhood: 75418
Nearby homes
- $555,300-- bd-- ba-- sqftCounty Road 2615, Bonham, TX 75418Off Market
- $396,800-- bd2 ba1.2k sqft4540 County Road 2615, Ivanhoe, TX 75447Off Market
- $--7.94 acresCounty Road 2615, Bonham, TX 75418Off Market
- $451,400-- bd2 ba2.4k sqft4594 County Road 2615, Bonham, TX 75418Off Market
- $90,0005 acres7330 County Road 2610, Ivanhoe, TX 75447Off Market
- $450,00027.04 acres7414 County Road 2610, Bonham, TX 75418Lot/Land
- $800,100-- bd2 ba1.6k sqft7118 County Road 2610, Bonham, TX 75418Off Market
- $652,700-- bd3 ba2.2k sqft380 County Road 2614, Telephone, TX 75488Off Market
Nearby schools
GreatSchools rating
- 8/10Sam Rayburn Elementary SchoolGrades: PK-6Distance: 6.4 mi
- 6/10Rayburn High SchoolGrades: 7-12Distance: 6.4 mi
Schools provided by the listing agent
- Elementary: Sam Rayburn
- Middle: Sam Rayburn
- High: Sam Rayburn
- District: Sam Rayburn ISD
Source: NTREIS. This data may not be complete. We recommend contacting the local school district to confirm school assignments for this home.
Get a cash offer in 3 minutes
Find out how much your home could sell for in as little as 3 minutes with a no-obligation cash offer.
Estimated market value
$684,100
Get a cash offer in 3 minutes
Find out how much your home could sell for in as little as 3 minutes with a no-obligation cash offer.
Estimated market value
$684,100
- Texas
- Fannin County
- Ivanhoe
- 75418
- 4490 County Road 2615
