Skip main navigation
Closed
  • Price Unknown

    4490 Diamond Dr, Olive Branch, MS 38654

    4beds
    4,033sqft
    Residential, Single Family Residence
    Built in 2023
    0.52 Acres Lot
    $707,500 Zestimate®
    $--/sqft
    $3,987 Estimated rent

    Home value

    $707,500

    $672,000 - $743,000

    $3,987/mo

    Zestimate® history
    Loading
    Loading...

    Owner options

    List your home for rent

    $3,987/mo

    Rent Zestimate®

    Find your next renter with Zillow Rental Manager. Plus, with online applications, you can quickly screen prospective tenants – for free.

    Learn more

    $3,987/mo

    Rent Zestimate®

    Refinance and save

    $1,110/mo

    Est. payment

    Refinancing to a lower rate could help reduce your monthly payments and save thousands over the life of the loan.

    See today's rates

    $1,110/mo

    Est. payment

    Explore your selling options

    Work with a Zillow partner agent

    Leverage their expertise and Zillow's premium Showcase listings to get your home seen by more buyers.

    Get started

    List with your own agent

    Get your home in front of millions of buyers by listing it on Zillow.

    Learn how to do it

    Sell it yourself

    Take full control of how buyers see your home on Zillow by listing For Sale by Owner (FSBO).

    List your home

    What's special

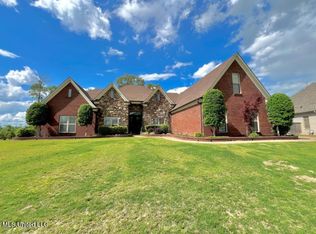
    **$10,000 BUILDER BONUS ** THE EXECUTIVE LUXURY DREAM HOME WITH ''ALL OF THE BELLS & WHISTLES'' IN THE SOUGHT AFTER PRESTIGIOUS DAWKINS FARM SUBDIVISION SITUATED ON A LARGE 1/2 ACRE LOT! MOVE-IN READY! 4 BEDROOMS AND 3 1/2 BATHS WITH A MASSIVE BONUS/MEDIA ROOM ~ OVERSIZED 3-CAR GARAGE ~ LARGE FOYER ~ FORMAL DINING ROOM W/ CUSTOM WAINSCOTING ACCENT WALL~ LIVING ROOM W/ TALL CEILINGS, BEAUTIFUL HARDWOOD FLOORING, HEAVY CUSTOM CROWN MOLDING, FIREPLACE W/ CUSTOM WAINSCOTING TRIM, & CUSTOM BUILT-INS ~ BREATHTAKING CHEF'S KITCHEN W/ MASSIVE CENTER ISLAND, CUSTOM PENDANT LIGHTING, STAINLESS STEEL APPLIANCES, DOUBLE WALL OVENS, CUSTOM HIGH-END CABINETS W/ OPEN DECORATIVE INLAYS, 5-BURNER GAS COOK-TOP, CUSTOM MARBLE BACKSPLASH, & RECESSED LIGHTING. ~ LARGE BREAKFAST AREA W/ CUSTOM SHIPLAP ACCENT WALL & CUSTOM CHANDELIER ~ SPACIOUS 20X14 PRIMARY BEDROOM W/ CUSTOM CEDAR BEAMS, DOUBLE TRAYED CEILINGS, CUSTOM CROWN MOLDING, AND LOTS OF WINDOWS FOR NATURAL LIGHT~ UNIQUE KING SPA-PRIMARY BATHROOM W/ CUSTOM WAINSCOTING TRIM, LARGE 6'FT SOAKER TUB, CUSTOM ZERO-ENTRY WALK-IN SHOWER W/ CUSTOM TILE & DOUBLE SHOWER HEADS, MASSIVE DOUBLE VANITY SINKS W/ CUSTOM BUILT-IN MAKE-UP STATION, & MASSIVE CUSTOM WALL TO WALL MIRRORS W/ BEVELED EDGES. ~ MASSIVE WALK-IN PRIMARY CLOSET W/ CUSTOM SHELVING & SHOE SHELVES ~ LARGE LAUNDRY ROOM W/ CUSTOM CABINETS, HANGING ROD, & FOLDING TABLE W/ SLAB GRANITE COUNTERTOPS ~ 2 ADDITIONAL LARGE BEDROOMS DOWNSTAIRS ADJACENT TO A FULL BATH W/ ZERO-ENTRY CUSTOM TILED WALK-IN SHOWER, A PRIVATE OFFICE AT THE FRIENDS ENTRANCE AND AN ADDITIONAL 1/2 BATH ~ CUSTOM MUD ROOM LOCKERS W/ COAT HANGERS ~ STAIRS HAVE WOOD TREADS AND WROUGHT IRON RAILING LEADING UPSTAIRS TO HUGE BEDROOM W/ A LARGE WALK-IN CLOSET AND JACK & JILL FULL BATH. A MASSIVE BONUS / RECREATION ROOM THAT ALSO CAN BE CONVERTED INTO A 5th BEDROOM BY ONLY ADDING A CLOSET. LARGE WALK-IN ATTIC ~ DID I FORGET TO MENTION THAT THIS GORGEOUS LUXURY DREAM HOME IS EQUIPPED WITH A ENERGY SAVING ENCAPSULATED SPRAY FOAM INSULATION AND THE HVAC SYSTEMS HAVE HEAT PUMPS. ~LARGE OVERSIZED REAR COVERED PATIO W/ CUSTOM TRIMMED CEILING AND LARGE CUSTOM CEDAR COLUMNS OVERLOOKING A SPACIOUS BACKYARD THAT WOULD BE GREAT FOR A CUSTOM BUILT IN-GROUND POOL. THIS GORGEOUS LUXURY DREAM HOME IS BREATHTAKING FROM THE MOMENT YOU WALK IN! THIS BEAUTY IS DEFINITELY A MUST SEE!!! SCHEDULE YOUR APPOINTMENT TODAY! YOU WILL BE AMAZED AT ALL OF THE ADDED FEATURES & UPGRADES!

    Zillow last checked:

    Listing updated:

    Listed by:

    Jonathan L Bunch 662-812-1443,

    Best Real Estate Company, Llc

    Bought with:

    Karen G Love, S-49248

    Capstone Realty Services

    Source: MLS United,MLS#: 4061452

    Facts & features

    Interior

    Bedrooms & bathrooms
    • Bedrooms: 4
    • Bathrooms: 4
    • Full bathrooms: 3
    • 1/2 bathrooms: 1
    Primary bedroom
    • Description: 20. X 14 Custom Cedar Beams In Ceilings
    • Level: Main
    Bedroom
    • Description: 11 X13
    • Level: Main
    Bedroom
    • Description: 11.5 X 12
    • Level: Main
    Primary bathroom
    • Description: 19 X 10 Custom Spa Bath
    • Level: Main
    Bonus room
    • Level: Upper
    Dining room
    • Description: 12 X10 Custom Wainscoting On Accent Wall
    • Level: Main
    Great room
    • Description: 18 X 19 Fireplace W/ Custom Bookshelves
    • Level: Main
    Kitchen
    • Description: 17 X 10 Chef’s Kitchen
    • Level: Main
    Heating
    • Central, Electric, Heat Pump
    Cooling
    • Central Air, Electric, Heat Pump, Multi Units
    Appliances
    • Included: Built-In Gas Range, Dishwasher, Disposal, Double Oven, Electric Water Heater, Gas Cooktop, Microwave, Stainless Steel Appliance(s), Vented Exhaust Fan
    • Laundry: Electric Dryer Hookup, Laundry Room, Main Level, Washer Hookup
    Features
    • Beamed Ceilings, Bookcases, Built-in Features, Ceiling Fan(s), Crown Molding, Double Vanity, Eat-in Kitchen, Entrance Foyer, Granite Counters, High Ceilings, Kitchen Island, Open Floorplan, Pantry, Primary Downstairs, Recessed Lighting, Smart Thermostat, Soaking Tub, Tray Ceiling(s), Walk-In Closet(s)
    • Flooring: Carpet, Ceramic Tile, Hardwood, Wood
    • Doors: Dead Bolt Lock(s), Pocket
    • Has fireplace: Yes
    • Fireplace features: Gas Log, Living Room
    Interior area
    • Total structure area: 4,033
    • Total interior livable area: 4,033 sqft

    Property

    Parking
    • Total spaces: 3
    • Parking features: Garage Faces Side, Concrete
    • Garage spaces: 3
    Features
    • Levels: Two
    • Stories: 2
    • Patio & porch: Rear Porch
    • Exterior features: Rain Gutters
    • Fencing: None
    Lot
    • Size: 0.52 Acres
    • Dimensions: 100 x 225
    • Features: Front Yard, Landscaped
    Details
    • Parcel number: 2062090900007000

    Construction

    Type & style
    • Home type: SingleFamily
    • Architectural style: Traditional
    • Property subtype: Residential, Single Family Residence
    Materials
    • Brick, HardiPlank Type
    • Foundation: Slab
    • Roof: Architectural Shingles
    Condition
    • New construction: Yes
    • Year built: 2023

    Utilities & green energy

    • Sewer: Public Sewer
    • Water: Public
    • Utilities for property: Electricity Connected, Natural Gas Connected, Sewer Connected, Water Connected, Natural Gas in Kitchen

    Community & HOA

    Community
    • Features: Fishing, Lake, Sidewalks
    • Security: Carbon Monoxide Detector(s), Prewired, Security System, Smoke Detector(s)
    • Subdivision: Dawkins Farm
    HOA
    • Has HOA: Yes
    • Services included: Maintenance Grounds, Management
    • HOA fee: $1,110 annually
    Location
    • Region: Olive Branch

    Financial & listing details

    • Tax assessed value: $555,049
    • Annual tax amount: $768
    • Date on market: 5/25/2024
    • Electric utility on property: Yes

    Price history

    DateEventPrice
    9/12/2024Sold--
    Source: MLS United #4061452 Report a problem
    8/15/2024Pending sale$698,250$173/sqft
    Source: MLS United #4061452 Report a problem
    7/30/2024Price change$698,2500%$173/sqft
    Source: MLS United #4061452 Report a problem
    6/20/2024Price change$698,500-0.1%$173/sqft
    Source: MLS United #4061452 Report a problem
    4/17/2024Price change$699,000-2.8%$173/sqft
    Source: MLS United #4061452 Report a problem
    4/14/2024Price change$719,000-0.8%$178/sqft
    Source: MLS United #4061452 Report a problem
    4/10/2024Listed for sale$725,000$180/sqft
    Source: MLS United #4061452 Report a problem
    4/10/2024Pending sale$725,000$180/sqft
    Source: MLS United #4061452 Report a problem
    3/23/2024Price change$725,000+0.8%$180/sqft
    Source: MLS United #4061452 Report a problem
    2/3/2024Price change$719,000-1.2%$178/sqft
    Source: MLS United #4061452 Report a problem
    1/21/2024Price change$728,000-0.1%$181/sqft
    Source: MLS United #4061452 Report a problem
    1/20/2024Pending sale$728,500$181/sqft
    Source: MLS United #4061452 Report a problem
    1/13/2024Price change$728,500-0.1%$181/sqft
    Source: MLS United #4061452 Report a problem
    12/21/2023Price change$728,9000%$181/sqft
    Source: MLS United #4061452 Report a problem
    11/29/2023Price change$729,0000%$181/sqft
    Source: MLS United #4061452 Report a problem
    11/23/2023Price change$729,2500%$181/sqft
    Source: MLS United #4061452 Report a problem
    11/9/2023Price change$729,430-0.1%$181/sqft
    Source: MLS United #4061452 Report a problem
    10/15/2023Listed for sale$729,900-2.7%$181/sqft
    Source: MLS United #4061452 Report a problem
    10/6/2023Listing removed--
    Source: MAAR #10156782 Report a problem
    8/23/2023Price change$749,900-2.6%$186/sqft
    Source: MLS United #4046633 Report a problem
    5/4/2023Listed for sale$770,000$191/sqft
    Source: MLS United #4046633 Report a problem

    Public tax history

    YearProperty taxesTax assessment
    2025$5,558 +443%$55,505 +640.1%
    2024$1,024 +33.3%$7,500 +33.3%
    2023$768 $5,625
    2022$768 $5,625
    2021$768 $5,625
    2020$768 $5,625
    2019$768 $5,625
    2018$768 -0.5%$5,625
    2017$772 $5,625
    2016$772 $5,625
    2015$772 $5,625
    2014$772 $5,625
    Find assessor info on the county website

    Neighborhood: 38654

    Nearby schools

    GreatSchools rating
    Schools provided by the listing agent
    • Elementary: Chickasaw
    • Middle: Olive Branch
    • High: Olive Branch

    Source: MLS United. This data may not be complete. We recommend contacting the local school district to confirm school assignments for this home.

    Sell for more on Zillow
    Get a Zillow Showcase℠ listing at no additional cost and you could sell for .
    $707,500
    2% more
    +$14,150
    With Zillow Showcase(estimated)
    $721,650